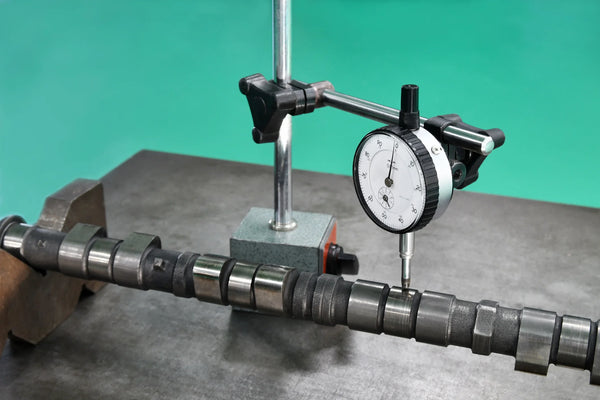
CODE7107-11
CODE7107-11
IP65 Dial Gauges for the 7107 Measurement System
IP65
- Measuring range 12mm
- Resolution 0.01mm
- Accuracy 20μm
- Hysteresis 10μm
- Measuring principle capacity system
- Sampling frequency 100 times/sec
- Dust/waterproof IP65
- Measuring force 1.5N
- Software is supplied with interface boxes
- In the software, it is possible to set tolerance of each channel and show judgment (red when out of tolerance, green when within tolerance), set zero, collect data manually or automatically (time is adjustable), output data to Excel, print report.
Same-day dispatchfor orders placed by 15:00
Free shippingon orders over €80 (incl. VAT)
ISO 17025 calibrationupon request
Availability & price
4 codes
| Code | Travel | Reading | Type | Availability | excl. VAT | incl. VAT | Certificate | Cart |
|---|---|---|---|---|---|---|---|---|
| 7107-11 | 0-12 | 0.01 | spring |
€226,00
€192,00
|
€238,08
|
|||
| 7107-11V | 0-12 | 0.01 | pneumatic |
€312,00
|
€386,88
|
|||
| 7107-12 | 0-12 | 0.001 | spring |
€340,00
|
€421,60
|
|||
| 7107-12V | 0-12 | 0.001 | pneumatic | On Order |
€408,00
|
€505,92
|
- Measuring range 12mm
- Resolution 0.01mm
- Accuracy 20μm
- Hysteresis 10μm
- Measuring principle capacity system
- Sampling frequency 100 times/sec
- Dust/waterproof IP65
- Measuring force 1.5N
- Software is supplied with interface boxes
- In the software, it is possible to set tolerance of each channel and show judgment (red when out of tolerance, green when within tolerance), set zero, collect data manually or automatically (time is adjustable), output data to Excel, print report.
Complementary products
Frequently bought together



Official distributor
Insize
This product belongs to the collection
View all
Offers
You're viewing one product from this category. Browse the full range.
196 products