
Precision Machine Levels
25 of 25 products
Filters


5050-02
Machine Precision Level - 0.02mm/m
From Original price €0,00
Original price
€0,00
From €168,00€208,32
without VAT
From €168,00€208,32
Current price
€168,00€208,32
Available
Machine level from the house KINEX Czechia with high sensitivity 0.02 mm /m. With V-Groove on the bottom side for shafts. Each graduation line c...
View full details

4903
Engineer's Level 0.02 mm/m
From Original price €0,00
Original price
€0,00
From €168,00€208,32
without VAT
From €168,00€208,32
Current price
€168,00€208,32
Available
Machine level from Insize with 0.02 mm/m sensitivity. With V-Groove on the bottom side for shafts. Each graduation line corresponds to 2 hundredth...
View full details
4903-C
Machine Precision Level 0.05 mm/m
From Original price €0,00
Original price
€0,00
From €167,00€207,08
without VAT
From €167,00€207,08
Current price
€167,00€207,08
Available
Machine level from Insize with 0.02 mm/m sensitivity. With V-Groove on the bottom side for shafts. Each graduation line corresponds to 2 hundredth...
View full details
4956-10
Imaging Level 0.01 mm/m
From Original price €0,00
Original price
€0,00
€855,00€1.060,20
without VAT
From €855,00€1.060,20
Current price
€855,00€1.060,20
Upon request
Specifications Range 0-10 mm/m, graduation 0.01 mm/m V-groove on the bottom for shafts Ø10-34 mm


VLI-200A
Machine Precision Level - 0.02mm/m
From Original price €0,00
Original price
€0,00
€134,00€166,16
without VAT
From €134,00€166,16
Current price
€134,00€166,16
Available
Machine level from Vertex Taiwan house with high sensitivity 0.02 mm /m. With V-Groove on the bottom side for shafts. Each graduation line corres...
View full details
5051-02
Precision Magnetic Machine Level - 0.02mm/m
From Original price €0,00
Original price
€0,00
From €219,00€271,56
without VAT
From €219,00€271,56
Current price
€219,00€271,56
Available
Machine level from Kinex Czech Republic with high sensitivity 0.02 mm /m. With V-Groove on the bottom side for shafts. Each graduation line corre...
View full details
5115-02
Machine Precision Level - 0.2mm/m
From Original price €0,00
Original price
€0,00
From €116,00€143,84
without VAT
From €116,00€143,84
Current price
€116,00€143,84
Available
Machine level from Kinex Czech Republic with sensitivity 0.2 mm /m. With V-Groove on the bottom side for shafts. Each graduation line corresponds...
View full details
5110-02-100
Small Precision Level 100 mm - 0.2mm/m
From Original price €0,00
Original price
€0,00
€117,00€145,08
without VAT
From €117,00€145,08
Current price
€117,00€145,08
Available
Machine level from Kinex Czech Republic with sensitivity 0.2 mm /m. With V-Groove on the bottom side for shafts. Each graduation line corresponds...
View full details

1756
Machine Precision Level Mini - 0.4mm/m
From Original price €0,00
Original price
€0,00
From €191,00€236,84
without VAT
From €191,00€236,84
Current price
€191,00€236,84
5-8 Working days
Technical Specifications Manufactured according to DIN 877 Base made of special cast iron Insulating covers for protection from hand heat M...
View full details
1758
Machine Precision Level Mini - 0.1mm/m
From Original price €0,00
Original price
€0,00
From €210,00€260,40
without VAT
From €210,00€260,40
Current price
€210,00€260,40
1 Month
Technical Specifications Manufactured according to DIN 877 Base made of special cast iron Insulating covers for protection from hand heat M...
View full details
4959
Mini Level 84 / 100 mm
From Original price €0,00
Original price
€0,00
From €67,00€83,08
without VAT
From €67,00€83,08
Current price
€67,00€83,08
Upon request
Specifications For checking the level of equipment No need to set zero before use Sensitivity in degrees: 0.1 mm/m = 0.0057°, 0.3 mm/m = 0.0171°, ...
View full details
1741
Engineer's Level 0.1 mm/m
From Original price €0,00
Original price
€0,00
From €193,00€239,32
without VAT
From €193,00€239,32
Current price
€193,00€239,32
Available
Machine level from Ultra Germany with 0.01 mm/m sensitivity. With V-Groove on the bottom side for shafts. Each graduation line corresponds to 1 ...
View full details
1740
Machine Precision Level 0.3 mm/m
From Original price €0,00
Original price
€0,00
From €178,00€220,72
without VAT
From €178,00€220,72
Current price
€178,00€220,72
5-8 Working days
Machine level from Ultra Germany with 0.01 mm/m sensitivity. With V-Groove on the bottom side for shafts. Each graduation line corresponds to 1 ...
View full details
1742
Engineer's Level 0.04 mm/m
From Original price €0,00
Original price
€0,00
From €271,00€336,04
without VAT
From €271,00€336,04
Current price
€271,00€336,04
5-8 Working days
Machine level from Ultra Germany with 0.01 mm/m sensitivity. With V-Groove on the bottom side for shafts. Each graduation line corresponds to 1 ...
View full details
1743
Engineer's Level 0.02 mm/m
From Original price €0,00
Original price
€0,00
From €335,00€415,40
without VAT
From €335,00€415,40
Current price
€335,00€415,40
5-8 Working days
Machine level from Ultra Germany with 0.01 mm/m sensitivity. With V-Groove on the bottom side for shafts. Each graduation line corresponds to 1 ...
View full details
1744
Engineer's Level 0.01 mm/m
From Original price €0,00
Original price
€0,00
From €439,00€544,36
without VAT
From €439,00€544,36
Current price
€439,00€544,36
Available
Machine level from Ultra Germany with 0.01 mm/m sensitivity. With V-Groove on the bottom side for shafts. Each graduation line corresponds to 1 ...
View full details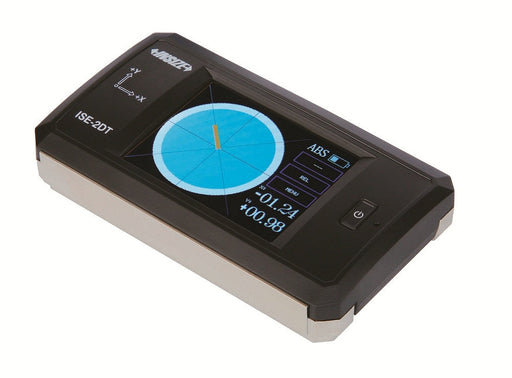
ISE-2DT
Digital 2-Axis 3D Level
From Original price €0,00
Original price
€0,00
€674,00€835,76
without VAT
From €674,00€835,76
Current price
€674,00€835,76
Available
3D type digital level for three-dimensional surface leveling Measurement range: ± 30° Resolution: 0.1° (=0.174mm/m) 0.01º 0.1mm/m Accuracy: ±0....
View full details

128-A
Precision Cross Level
From Original price €0,00
Original price
€0,00
From €271,00€336,04
without VAT
From €271,00€336,04
Current price
€271,00€336,04
1 Month
With 2 precision levels for horizontal and vertical leveling Dimensions: 80 x 80 x 20 mm 2 holes with a diameter of 4mm Sensitivity: 0.4 mm/m
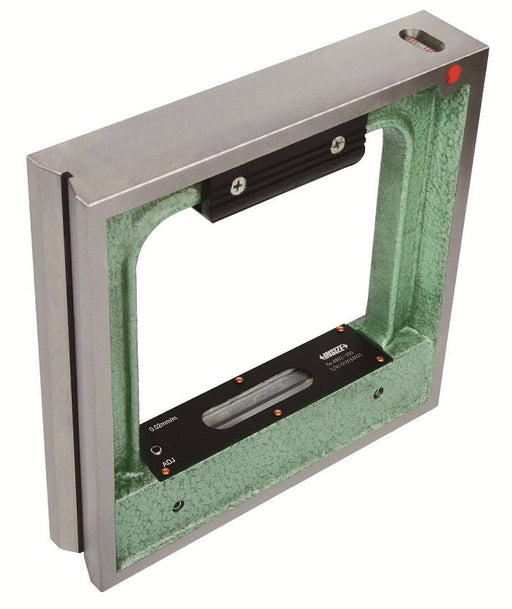
4902
Machine Square Level 0.02 mm / m - 2 Faces V
From Original price €0,00
Original price
€0,00
From €193,00€239,32
without VAT
From €193,00€239,32
Current price
€193,00€239,32
Available
Specifications Type: Machine frame level (square frame level) Sensitivity: 0.02 mm/m (≈0.001°) Measuring faces: 2 V-groove: on bottom and ...
View full details
5080-02
Machine Square Level 0.2 mm / m - with 3 faces V
From Original price €0,00
Original price
€0,00
From €161,00€199,64
without VAT
From €161,00€199,64
Current price
€161,00€199,64
Available

5091-02
Machine Square Level 0.02 mm / m - 3 Faces V Magnetic
From Original price €0,00
Original price
€0,00
From €364,00€451,36
without VAT
From €364,00€451,36
Current price
€364,00€451,36
Available

5090-02
Machine Square Level 0.02 mm / m - with 3 faces V
From Original price €0,00
Original price
€0,00
From €268,00€332,32
without VAT
From €268,00€332,32
Current price
€268,00€332,32
Available

VSL-200A
Machine Square Level 0.02 mm / m
From Original price €0,00
Original price
€0,00
From €152,00€188,48
without VAT
From €152,00€188,48
Current price
€152,00€188,48
Available

1702201
Digital Machine Square Level 0.02 mm / m
From Original price €0,00
Original price
€0,00
€4.132,00€5.123,68
without VAT
From €4.132,00€5.123,68
Current price
€4.132,00€5.123,68
1 Month

1745
Engineer's Square Level
From Original price €0,00
Original price
€0,00
From €320,00€396,80
without VAT
From €320,00€396,80
Current price
€320,00€396,80
5-8 Working days


Precision machine levels are high-sensitivity instruments used to verify leveling and alignment of machine beds, guideways and reference surfaces. They support accurate installation, setup and maintenance of machine tools, providing stable, repeatable tilt readings for geometric accuracy.
Available in multiple lengths and sensitivities (e.g., mm/m), with steel or cast-iron bodies and options such as V-groove bases for shafts or cylindrical parts, from Ultra, Kinex & Insize. Choose based on required sensitivity and the quality of the seating surface.
Common applications include lathes, milling machines, surface plates and shaft alignment, helping reduce vibration and geometry errors.
Manufacturers


