


CODE2140
CODE2140
High Precision Digital Dial Indicator - 0.0002mm
- Linear ball bearings for ten million times use
- Ø28 mm stem suitable for reinforced clamping
- Absolute encoder: the reference is kept after power off
- Adjustable resolution: 0.0002 mm/0.00001", 0.001 mm/0.00005", 0.01 mm/0.0005"
- Digital and analog reading
Same-day dispatchfor orders placed by 15:00
Free shippingon orders over €80 (incl. VAT)
ISO 17025 calibrationupon request
Availability & price
2 codes
| Code | Resolution (mm) | Range (mm) | Built-in Wireless | Availability | excl. VAT | incl. VAT | Certificate | Cart |
|---|---|---|---|---|---|---|---|---|
| 2140-6 | 0.0002 | 0-6 | Yes |
€496,00
|
€615,04
|
|||
| 2140-6WL | 0.0002 | 0-6 | No |
€547,00
|
€678,28
|
= Express from Europe: at our premises in 1-2 working days, from €35 + VAT Express from Europe, from €35 + VAT
Description
- Linear ball bearings for ten million times use
- Ø28 mm stem suitable for reinforced clamping
- Absolute encoder: the reference is kept after power off
- Adjustable resolution: 0.0002 mm/0.00001", 0.001 mm/0.00005", 0.01 mm/0.0005"
- Digital and analog reading
- Button function: data output, tolerance, data preset, data hold, measuring direction change, max./min./TIR, power off time, on/off, mm/inch, adjust resolution
- Power: rechargeable battery, 24 hours of continuous work
- Ruby probe
- With data interface
- Optional accessory: wireless transmitter, code 7315-60
- Optional accessory: wireless receiver, code 7315-2, 7315-3
- Optional accessory: data output cable (keyboard format), code 7302-60
- Optional accessory: data output cable (serial port format), code 7305-G60 (cable length 3 m, optional cable length maximum 15 m; RS232 protocol, optional RS485 protocol)
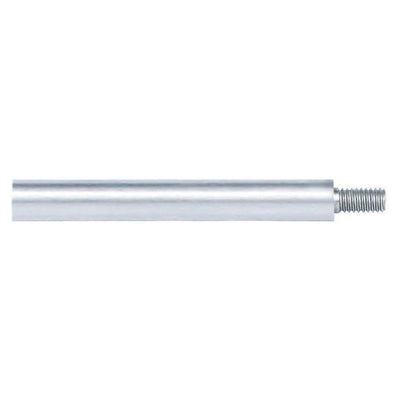
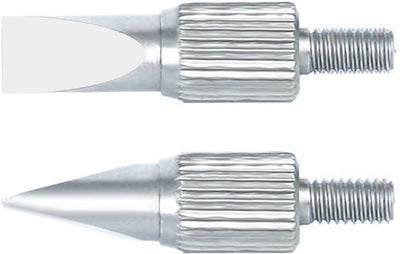
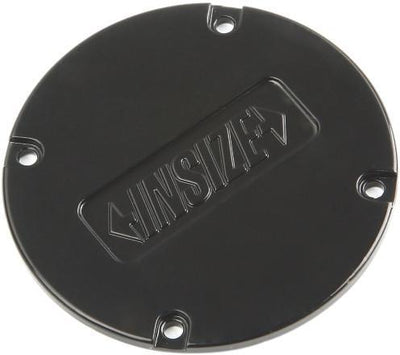
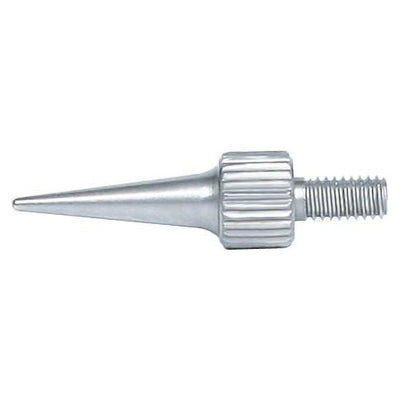
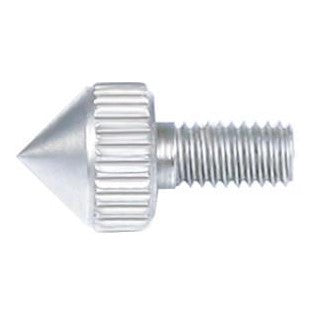
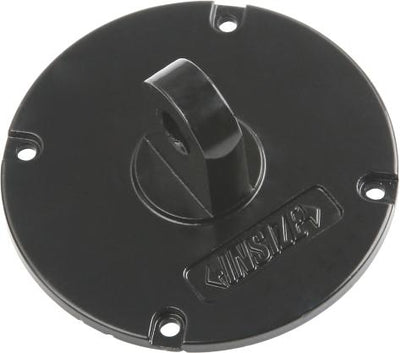
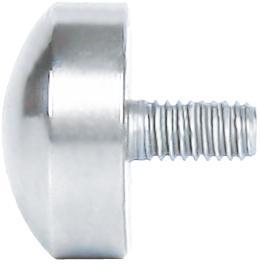
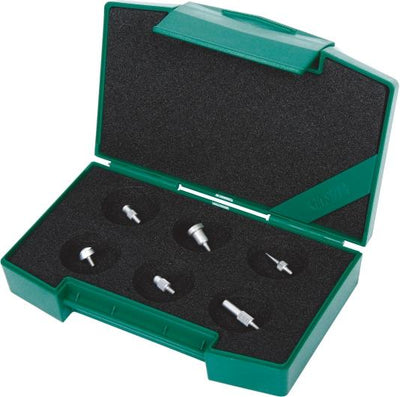
- Optional accessories: backs, contact points
Technical Documents 3
Complementary products
Frequently bought together



Official distributor
Insize
This product belongs to the collection
View all
Dial & Centering Indicators
You're viewing one product from this category. Browse the full range.
171 products
Related categories
All categories →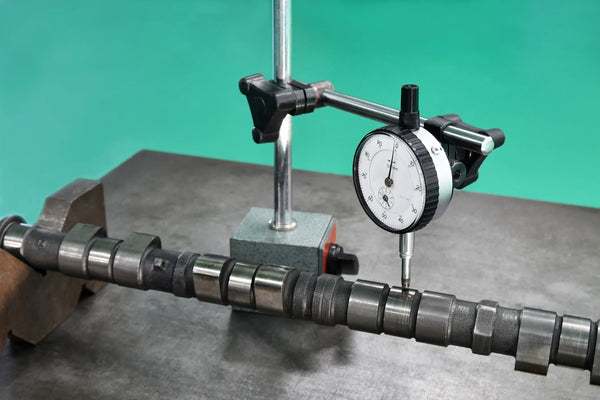
Save to Favourites