
Instrument Checkers
10 από 10 products
Filters
Material


6310
External Micrometer Gauges
From Original price €0,00
Original price
€0,00
From €7,30€9,05
without VAT
From €7,30€9,05
Current price
€7,30€9,05
Available
Gauges for checking external micrometers. For a calibration certificate according to 17025, request a quote

6312
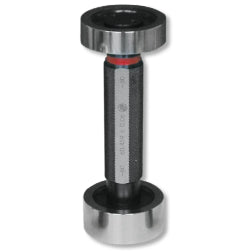
Ring Gauges for Calibration of Internal Micrometers & Bore Gauges |
From Original price €0,00
Original price
€0,00
From €55,20€68,45
without VAT
From €55,20€68,45
Current price
€55,20€68,45
Available
For zero setting of inside micrometers, three points internal micrometers and bore gages Deviation (difference between the ordered size and the si...
View full details
4104
Gauge Blocks for Micrometer Calibration, Grade 0
From Original price €244,00€302,56
Original price
€244,00€302,56
From €232,00€287,68
without VAT
From €232,00€287,68
Current price
€232,00€287,68
Available

4176
Gauge Blocks for Caliper Calibration
From Original price €0,00
Original price
€0,00
From €255,00€316,20
without VAT
From €255,00€316,20
Current price
€255,00€316,20
Available
Gage blocks meet ISO3650 Ring gages meet DIN2250-1:2008 Supplied with manufacturer inspection certificate Based on ISO 13385-1, which describes th...
View full details
4107
Micrometer Standard Blocks
From Original price €0,00
Original price
€0,00
From €391,00€484,84
without VAT
From €391,00€484,84
Current price
€391,00€484,84
5-8 Working days
This product is based on ISO 3611, which specifies the range and inspection method of a micrometer. For a calibration certificate according to 17...
View full details
4160

External Micrometer Gauges
From Original price €0,00
Original price
€0,00
€580,00€719,20
without VAT
From €580,00€719,20
Current price
€580,00€719,20
5-8 Working days
Meets ISO3650/grade 0 One piece of optical flat is included (size @30x12mm) Supplied with manufacturer inspection certificate For a calibra...
View full details
6882
Check Masters
From Original price €0,00
Original price
€0,00
From €2.497,00€3.096,28
without VAT
From €2.497,00€3.096,28
Current price
€2.497,00€3.096,28
Upon request
To check the accuracy of table movement of machine tools, to calibrate height gages and CMMs Ceramic gage blocks Can be used in either vertical an...
View full details
6884-A3
Micrometer Accessories
From Original price €0,00
Original price
€0,00
€458,00€567,92
without VAT
From €458,00€567,92
Current price
€458,00€567,92
5-8 Working days
Supplied with a pair of 5mm carbide gage blocks, ISO3650 grade 0.

6884
Caliper/Height Gage Checkers
From Original price €0,00
Original price
€0,00
From €3.176,00€3.938,24
without VAT
From €3.176,00€3.938,24
Current price
€3.176,00€3.938,24
5-8 Working days
To check calipers and height gauges Constructed with steel gauge blocks.
4108-3005
Calibration Inserts for Caliper
From Original price €0,00
Original price
€0,00
€439,00€544,36
without VAT
From €439,00€544,36
Current price
€439,00€544,36
5-8 Working days
Meet ISO3650/grade 2 Supplied with manufacturer inspection certificate. For calibration certificate according to 17025 request a quote
Instrument checkers are reference standards of a known, certified size for checking and calibrating micrometers, calipers, height gauges and depth gauges. A checker confirms the zero and the accuracy of the instrument at the size you measure, between periodic calibrations, so measurements stay reliable and traceable.
Every checker in this collection is made by Insize, whose official representative in Greece we are:
- Outside micrometer setting standards from 25 to 1950 mm, and micrometer inspection blocks in steel or ceramic, Grade 0.
- Setting rings from Ø1.5 to 300 mm for inside micrometers and bore gauges.
- Caliper calibration blocks for outside and inside measurement, and caliper and height gauge checkers up to 1000 mm.
- Ceramic check masters 0–300 and 0–1000 mm for height gauges.
- Depth gauge checkers from 25 to 275 mm.
Which checker do I need?
Choose by instrument and measuring range: for a 25–50 mm outside micrometer, a 25 mm setting standard (for the lower limit) or calibration blocks covering the whole range. For an inside micrometer or bore gauge, a setting ring at the nominal diameter you measure most. For calipers and height gauges, blocks or a checker covering the instrument's range (e.g. 0–300 mm).
Used by machine shops, quality control (QC) departments and calibration laboratories. For general-purpose reference blocks, see Johansson gauge blocks.


Manufacturers
