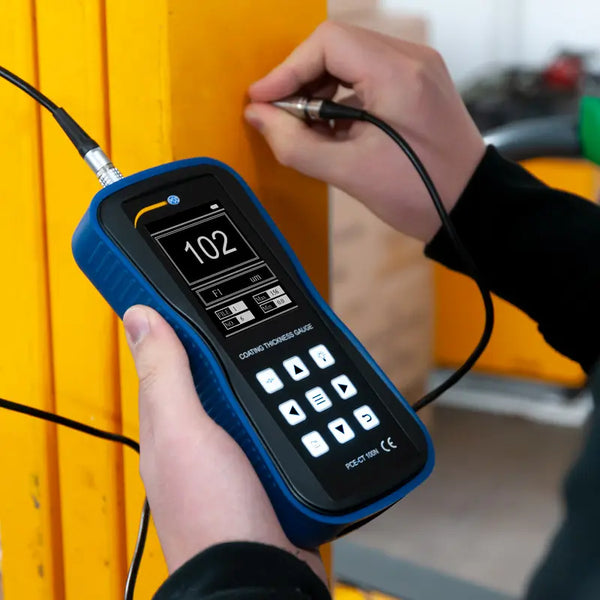
CODEPCE-CT 26FN
CODEPCE-CT 26FN
Coating - Paint Thickness Gauge Fe/NFe 1250μm
- Fe and non-ferrous substrates
- Range 1 ... 1250 µm
- Accuracy ±(3% +2 µm)
- Rotatable colour display
- Low weight, 63,5 g
Availability & price
| Code | Availability | excl. VAT | incl. VAT | Certificate | Cart |
|---|---|---|---|---|---|
| PCE-CT 26FN |
€271,00
|
€336,04
|
- Fe and non-ferrous substrates
- Range 1 ... 1250 µm
- Accuracy ±(3% +2 µm)
- Rotatable colour display
- Low weight, 63,5 g
The PCE-CT 26FN is a coating thickness gauge for non-destructive measurement of coatings such as paint and plastic on steel/iron (Fe) and non-ferrous metals (NFe). The integrated probe works in magnetic mode (Fe) and eddy current mode (NFe).
Typical uses are checking vehicles for accident damage and incoming and outgoing goods inspection in industry. It measures lacquer, plastic, chrome, copper plating, zinc, galvanising, enamel, paper, glass and rubber layers on steel, stainless steel, iron, copper, aluminium, brass and anodised aluminium. Calibrate at any time with the supplied foils; keep the gauge flat and level on the foil.
Highlights
- Magnetic (Fe) and eddy current (NFe) modes
- Measuring range 1 ... 1250 µm, resolution 1 µm
- Rotatable colour display
- Wear-resistant sensor, ready to measure immediately
- V-groove for measurement on pipes
- One-handed operation, weight 63,5 g
- ISO calibration optional
- Transport case and calibration foils included
| Layer thickness | |
|---|---|
| Measuring range | 1 ... 1250 µm |
| Resolution | 1 µm |
| Accuracy | ±(3% +2 µm) |
| Measuring range | 0 ... 50 mil |
| Resolution | 0,1 mil |
| Accuracy | ±(3% +0.1 mil) |
| Sensor | |
| Battery type | Magnetic mode (Fe), Eddy current mode (NFe) |
| Measurable materials | Fe substrates such as: steel, stainless steel, iron NFe substrates such as: copper, aluminium, brass |
| Min. measuring surface | 5 x 5 mm |
| Min. layer thickness | Fe: min. 0.5 mm NFe: min. 0.3 mm |
| Min. radius of curvature convex | 3 mm |
| Min. radius of curvature concave | 50 mm |
| General technical data | |
| Measuring functions | MIN, MAX, Average value |
| Units | mils, µm |
| Display type | OLED |
| Display size | 1,8 Inch |
| Storage medium | Internal memory |
| Storage capacity | 99 Values |
| Automatic power-off | 90 s |
| Calibration | selectable: zero point, multipoint |
| Menu language | English, English (GB) |
| Protection class (device) | IP20 |
| (Rechargeable) battery | 2 x 1,5 V AAA battery , Zinc carbon |
| Capacity | 500 mAh |
| Operating conditions | 0 ... 50 °C , 0 ... 90 % RH |
| Storage conditions | 0 ... 50 °C , 0 ... 90 % RH |
| Dimensions ( L x W x H ) | 100 x 52 x 29 mm |
| Weight | 63,5 g |
- 1×Thickness Gauge PCE-CT 26FN
- 2×AAA batteries 1.5V
- 1×Set of calibration foils (5 pieces)
- 1×Fe standard block
- 1×NFe standard block
- 1×Transport case
- 1×User manual

Official distributor
PCE Instruments
Coating Thickness Gauges
You're viewing one product from this category. Browse the full range.