CODEPCE-CT 28
CODEPCE-CT 28
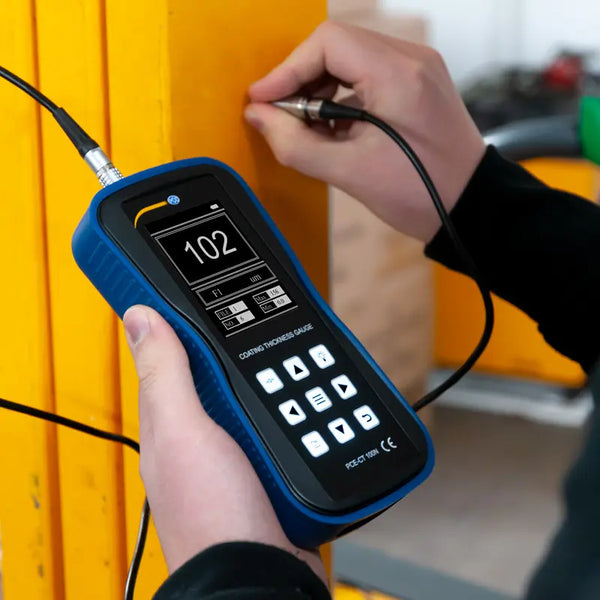
High Precision Coating - Paint Thickness Gauge Fe/NFe - 0.1 μm
- Coating thickness on Fe and NFe
- Measuring range up to 1250 µm
- Resolution 0.1 µm
- Non-destructive measurement
- One-hand operation
Availability & price
| Code | Availability | excl. VAT | incl. VAT | Certificate | Cart |
|---|---|---|---|---|---|
| PCE-CT 28 |
€562,00
|
€696,88
|
= Express from Europe: at our premises in 1-2 working days, from €35 + VAT Express from Europe, from €35 + VAT
- Coating thickness on Fe and NFe
- Measuring range up to 1250 µm
- Resolution 0.1 µm
- Non-destructive measurement
- One-hand operation
The PCE-CT 28 is a coating thickness gauge for paint and plastic on ferrous (F) and non-ferrous (N) metals. It measures without damaging the coating. It handles non-magnetic coatings such as plastic, chrome, zinc and copper. It also measures insulating layers such as rubber, plastic, glass and paper on steel, iron, aluminium, brass and stainless steel.
It is used for paint and lacquer work in production, car body repair and quality control. It helps detect accident damage on vehicles and check goods in shipping and receiving. Its wide range also suits the naval and metal industries.
Highlights
- F/N: steel, iron, aluminium, copper, brass, stainless steel
- Instant results over a large measuring range
- Readings unaffected by vibration
- Elastic-lined measuring head for accuracy and less wear
- V-slot for measuring on round surfaces
- One-hand operation with integrated sensor
- Optional ISO calibration certificate
| Layer thickness | |
|---|---|
| Measuring range | 0 ... 99,9 µm |
| Resolution | 0,1 µm |
| Accuracy | ±2 % or 2,5 µm (highest reading is valid) |
| Measuring range | 100 ... 1250 µm |
| Resolution | 1 µm |
| Accuracy | ±2 % or 2,5 µm (highest reading is valid) |
| Sensor | |
| Measuring principle | Magnetic mode (Fe), Eddy current mode (NFe) |
| Measurable materials | Fe substrates such as: steel and iron NFe substrates such as: aluminium, brass and copper |
| Min. measuring surface | 6 x 6 mm |
| Min. thickness of material | Fe: 0.3 mm NFe: 0.1 mm |
| Min. radius of curvature convex | 5 mm |
| Min. radius of curvature concave | 60 mm |
| General technical data | |
| Display type | LCD with backlight |
| Display size | 2 Inch |
| Interface | RS232 |
| Automatic power-off | 50 s |
| Number of calibration points | 0 |
| Protection class (device) | IP20 |
| Battery | 4 x 1,5 V AAA battery , Alkali-manganese |
| Capacity | 1200 mAh |
| Operating conditions | 0 ... 50 °C , 0 ... 90 % RH |
| Storage conditions | 0 ... 50 °C , 0 ... 90 % RH |
| Dimensions ( L x W x H ) | 126 x 65 x 27 mm |
| Weight | 120 g |
- 1×PCE-CT 28 Thickness Gauge with integrated F/N sensor
- 1×Carrying case
- 4×Batteries
- 1×Set of calibration standards
- 1×User's manual
Complementary products
Frequently bought together


Official distributor
PCE Instruments
Coating Thickness Gauges
You're viewing one product from this category. Browse the full range.