


CODE2149-2
CODE2149-2
Digital Dial Indicator Gauge - 0.0001mm
- Type: Inductive digital comparator (high accuracy)
- Measuring range: 2 mm (0.08")
- Resolution: 0.1 μm (0.000005")
- Accuracy: 0.5 μm
- Hysteresis: 0.2 μm
- Repeatability: 0.3 μm
- Measuring force: 0.8–1 N
- Protection rating: IP54 (dust/waterproof)
- Display: Digital and analog
- Display rotation: up to 320°
- Data storage: 10 parameter sets, up to 999 groups of values
- Functions: on/off, zero, data hold, measuring direction change, inch/metric, preset, absolute/incremental, max./min./TIR, Go/No-Go tolerance display, data output, analog pointer resolution/range change, data printing
- Transmission: Built-in wireless transmission
- Data output: Yes (data interface with protective cover)
- Touch sensor: Data transmit without pressing buttons
- Power: Rechargeable battery, up to 12 hours continuous working
- Probe: Rubber probe
- Optional accessories: wireless receiver (2149-RE, transmission distance 2 m), printer (ISF-DF-PRINTER)
Same-day dispatchfor orders placed by 15:00
Free shippingon orders over €80 (incl. VAT)
ISO 17025 calibrationupon request
Availability & price
| Code | Range (mm) | Resolution (mm) | Availability | excl. VAT | incl. VAT | Certificate | Cart |
|---|---|---|---|---|---|---|---|
| 2149-2 | 0-2 pm | 0.0001 |
€751,00
|
€931,24
|
Specifications
- Type: Inductive digital comparator (high accuracy)
- Measuring range: 2 mm (0.08")
- Resolution: 0.1 μm (0.000005")
- Accuracy: 0.5 μm
- Hysteresis: 0.2 μm
- Repeatability: 0.3 μm
- Measuring force: 0.8–1 N
- Protection rating: IP54 (dust/waterproof)
- Display: Digital and analog
- Display rotation: up to 320°
- Data storage: 10 parameter sets, up to 999 groups of values
- Functions: on/off, zero, data hold, measuring direction change, inch/metric, preset, absolute/incremental, max./min./TIR, Go/No-Go tolerance display, data output, analog pointer resolution/range change, data printing
- Transmission: Built-in wireless transmission
- Data output: Yes (data interface with protective cover)
- Touch sensor: Data transmit without pressing buttons
- Power: Rechargeable battery, up to 12 hours continuous working
- Probe: Rubber probe
- Optional accessories: wireless receiver (2149-RE, transmission distance 2 m), printer (ISF-DF-PRINTER)
Description
Inductive digital comparator for high-resolution displacement measurement and deviation checking on machined parts and inspection fixtures. It is used for comparative measurements, max/min and TIR (total indicator reading) checks, and Go/No-Go tolerance evaluation, with data output/wireless transmission for recording and traceability.
Complementary products
Frequently bought together



Official distributor
Insize
This product belongs to the collection
View all
Dial & Centering Indicators
You're viewing one product from this category. Browse the full range.
165 products
Related categories
All categories →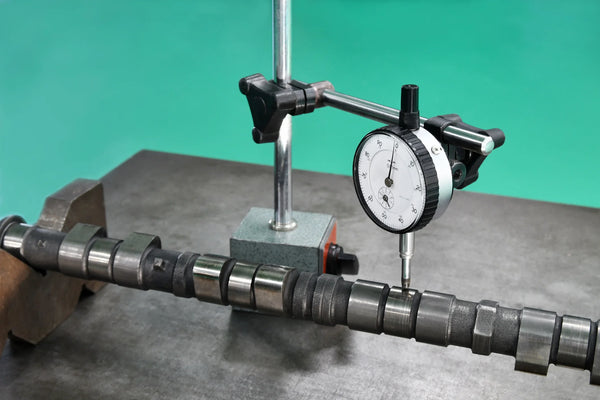
Save to Favourites