


CODE2313
CODE2313
Dial Test Indicator 0.001mm
- Jeweled bearing
- Supplied with limit pointers and bezel clamp
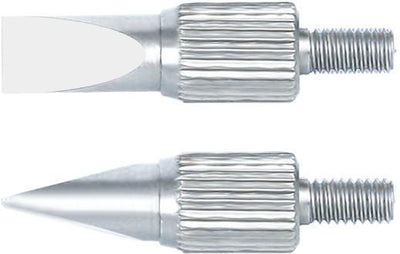
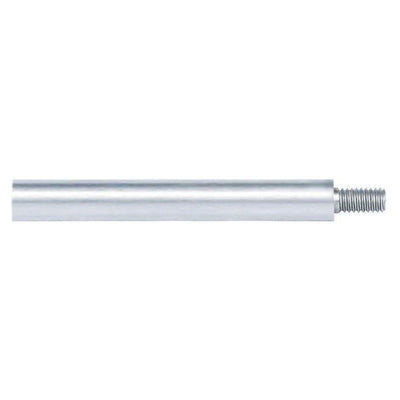
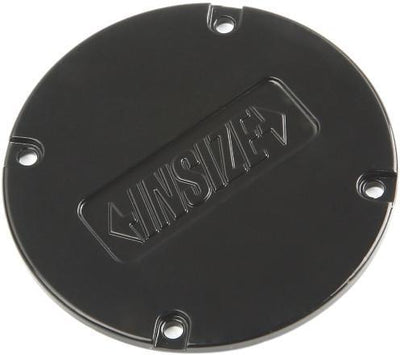
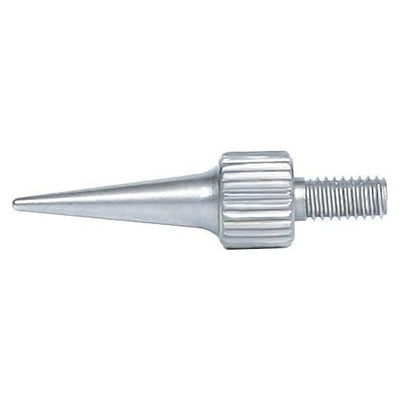
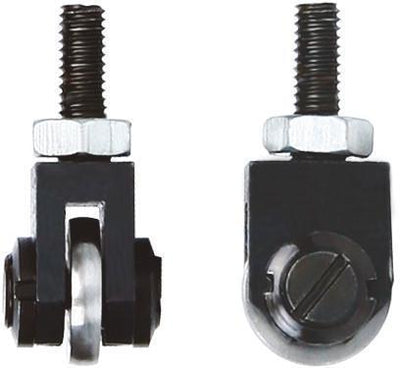
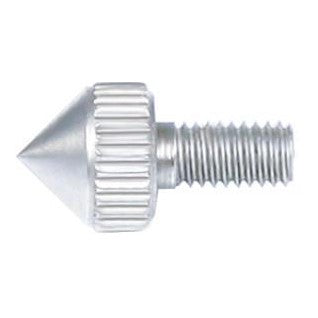
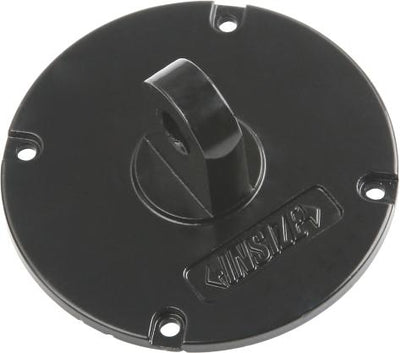
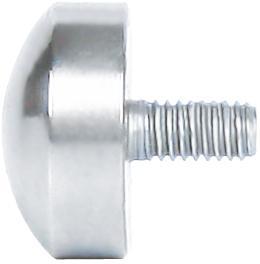
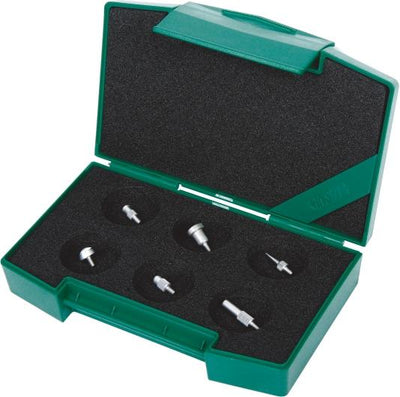
- Optional accessory: backs (page 101), contact points (page 98~100).
Same-day dispatchfor orders placed by 15:00
Free shippingon orders over €80 (incl. VAT)
ISO 17025 calibrationupon request
Availability & price
4 codes
Express from Europe for codes marked : at our premises in 1-2 working days · from €35 + VAT Express from Europe, from €35 + VAT
| Code | Range (mm) | Graduation (mm) | Back | Availability | excl. VAT | incl. VAT | Certificate | Cart |
|---|---|---|---|---|---|---|---|---|
| 2313-1A | 0-1 | 0.001 | with ear |
€70,00
|
€86,80
|
|||
| 2313-1FA | 0-1 | 0.001 | straight |
€70,00
|
€86,80
|
|||
| 2313-2A | 0-2 | 0.001 | with ear |
€162,00
|
€200,88
|
|||
| 2313-2FA | 0-2 | 0.001 | straight |
€162,00
|
€200,88
|
- Jeweled bearing
- Supplied with limit pointers and bezel clamp
- Optional accessory: backs (page 101), contact points (page 98~100).
Complementary products
Frequently bought together


Official distributor
Insize
This product belongs to the collection
View all
Dial & Centering Indicators
You're viewing one product from this category. Browse the full range.
165 products
Related categories
All categories →
Save to Favourites