


CODE6289
CODE6289
Contact Point Lifting Lever for Indicators
- Length: 150 mm or 365 mm
- Head type A: for indicators 2881, 2810, 2890, 2891, 2885
- Head type B: for indicators 2112, 2116, 2103, 2104, 2138, 2139, 2501, 2118, 2114 (only for measuring range ≤12.7 mm)
- Head type C: for indicators 2313, 2316, 2503, 2510, 2504
Same-day dispatchfor orders placed by 15:00
Free shippingon orders over €80 (incl. VAT)
ISO 17025 calibrationupon request
Availability & price
6 codes
| Code | Length (mm) | Head | Availability | excl. VAT | incl. VAT | Certificate | Cart |
|---|---|---|---|---|---|---|---|
| 6289-150 | 150 | type A | Upon Request |
€32,00
|
€39,68
|
||
| 6289-150B | 150 | type B | Upon Request |
€142,00
|
€176,08
|
||
| 6289-150C | 150 | type C | Upon Request |
€118,00
|
€146,32
|
||
| 6289-300 | 365 | type A | Upon Request |
€30,90
|
€38,32
|
||
| 6289-300B | 365 | type B | Upon Request |
€95,00
|
€117,80
|
||
| 6289-300C | 365 | type C | Upon Request |
€71,00
|
€88,04
|
Description
Lifting lever for raising the measuring contact point of dial and digital indicators. It lifts the contact point to place or remove the workpiece without moving the indicator or its stand. Available with three head types (type A, B, C) depending on the indicator model and in two lengths, 150 mm and 365 mm.
Specifications
- Length: 150 mm or 365 mm
- Head type A: for indicators 2881, 2810, 2890, 2891, 2885
- Head type B: for indicators 2112, 2116, 2103, 2104, 2138, 2139, 2501, 2118, 2114 (only for measuring range ≤12.7 mm)
- Head type C: for indicators 2313, 2316, 2503, 2510, 2504

Official distributor
Insize
This product belongs to the collection
View all
Dial & Centering Indicators
You're viewing one product from this category. Browse the full range.
164 products
Related categories
All categories →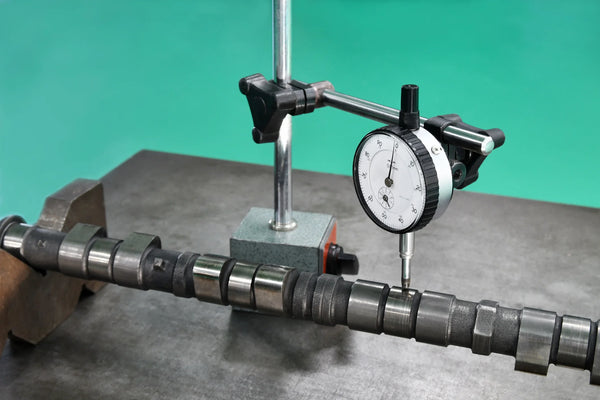
Save to Favourites