Skip to content
2102231624 - Δωρεάν μεταφορικά άνω 80€ (με ΦΠΑ) - Τιμές χωρίς ΦΠΑ
2102231624 - Δωρεάν μεταφορικά άνω 80€ (με ΦΠΑ)
Dial & Centering Indicators

Availability & price

Code Availability excl. VATincl. VAT Certificate Cart
7332
€4,30
€5,33
0

Specifications

  • Type: Spindle Lift Knob
  • Compatibility: For dial/digital indicators
  • Spindle diameter: Ø4.5 mm or Ø5 mm
  • Code: 7332

Description

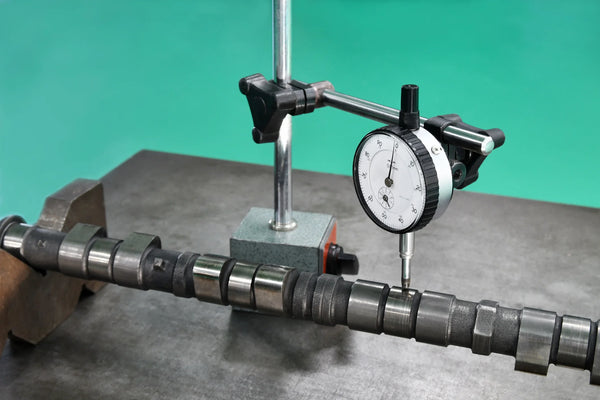
The Spindle Lift Knob (code 7332) is an accessory for dial or digital indicators, designed for instruments with a Ø4.5 mm or Ø5 mm spindle. It is used to lift and control the indicator spindle during measurement and setup in dimensional inspection applications.

Insize

Official distributor

Insize

INSIZE was founded in 1995 and is one of the world's leading manufacturers of measuring instruments and metrological equipment. With factories in China and other Asian countries, as well as production units in Germany and Italy for the INSIZE PLUS series, the company offers products that stand out for their accuracy, durability and reliability, while being distinguished by their excellent quality-price ratio.

This product belongs to the collection

Dial & Centering Indicators

You're viewing one product from this category. Browse the full range.

163 products
View all

Related categories

All categories →
Dial Indicators

From our Wiki

Dial Indicators

The dial indicators (or comparative gauges) are high-precision measuring instruments used to check the deviations of a surface from a reference point. They are essential for machine tool setup and component quality control, as they can detect differences on the order of 0,01 mm or even 0,001 mm.

  • Types:Face (Plunger Type): They have a spindle that moves linearly up and down. Ideal for measuring flatness and perpendicularity.Test indicators (Lever Type): They have a rotating stylus (lever). They are extremely versatile for measurements in hard-to-reach areas or for checking radial deviation (run-out) on lathes.
  • Applications: * Alignment of parts in the lathe chuck.Checking parallelism on milling machine tables.Measuring wear on brake discs or engine shafts.
  • Use with Magnetic Base: For the indicator to operate, it must be mounted on a stable magnetic base with articulated arms, so that it remains stationary during the measurement.
Read the guide