


CODEISR-C300
CODEISR-C300
Roughness Tester with computer or mobile connection - touchscreen
Best Seller
USBAndroidMemory
- Ability to connect and operate via computer or mobile (Android)
- Export measurements to Excel via Bluetooth or USB to a computer
- Ability to connect to a printer via Bluetooth
- Compliant with ISO, DIN, ANSI, JIS standards
- Touch Screen
- 22 roughness parameters
- Displays roughness, profile, and curvature values
- Memory: max 100 measurements and waveform
- Power supply: Built-in rechargeable lithium battery, operating hours: 50
- Automatic power off
- Range of motion:
Same-day dispatchfor orders placed by 15:00
Free shippingon orders over €80 (incl. VAT)
Calibrationupon request
Availability & price
| Code | Availability | excl. VAT | incl. VAT | Certificate | Cart |
|---|---|---|---|---|---|
| ISR-C300 |
€1.311,00
|
€1.625,64
|
- Ability to connect and operate via computer or mobile (Android)
- Export measurements to Excel via Bluetooth or USB to a computer
- Ability to connect to a printer via Bluetooth
- Compliant with ISO, DIN, ANSI, JIS standards
- Touch Screen
- 22 roughness parameters
- Displays roughness, profile, and curvature values
- Memory: max 100 measurements and waveform
- Power supply: Built-in rechargeable lithium battery, operating hours: 50
- Automatic power off
- Range of motion:
- X axis: 17.5 mm
- Z axis: 320 μm (-160μm~160μm)
- Accuracy: ±10%
- Reading (Ra): 0.001 μm
- Sensor:
- Inductive
- Radius/ Angle: 5μm/ 90º
- Material: Diamond
- Measuring force: 4mN
- Measurement units: μm, μin
- Travel length: 0.25 / 0.8 / 2.5 mm
- Number of cut-offs: 1~5
- Cross speed: 0.135 mm/s, 0.5 mm/s, 1mm/s
- Output: USB, Bluetooth
- Dimensions: 158 x 64 x 52 mm (LxWxH)
- Weight: 400 g
Complementary products
Frequently bought together
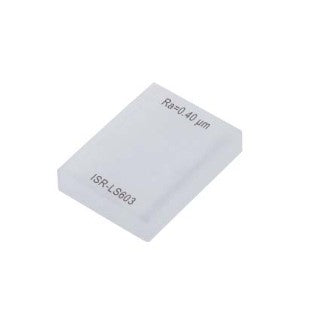

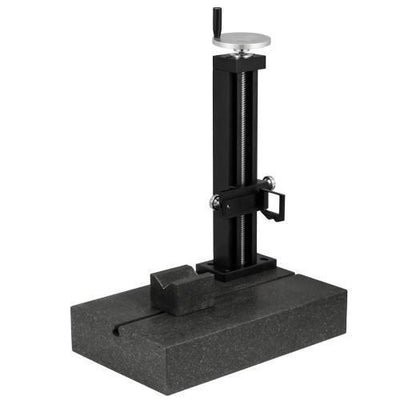
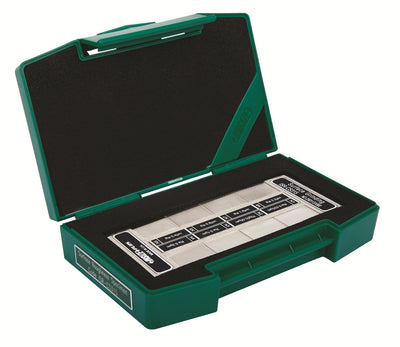
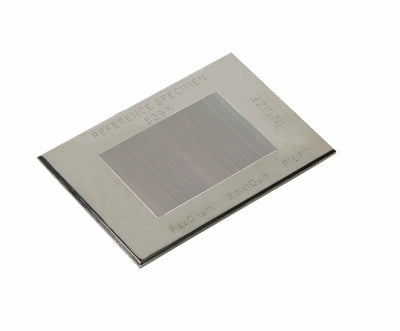
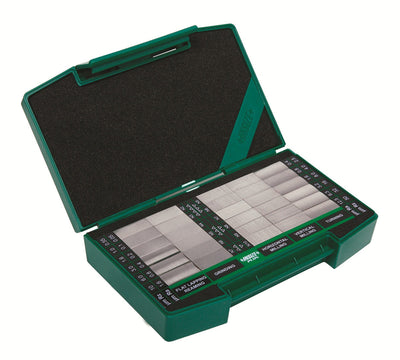
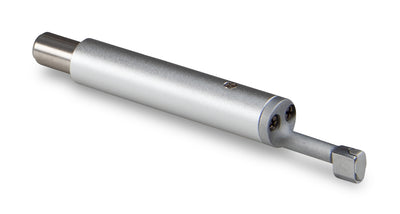
SPI-ISR-C300-PROBE
Standard Probe for the Roughness Tester ISR-C300
€685,00€849,40 incl. VAT
Available

Official distributor
Insize
This product belongs to the collection
View all
Roughness Testers
You're viewing one product from this category. Browse the full range.
16 products
Related categories
All categories →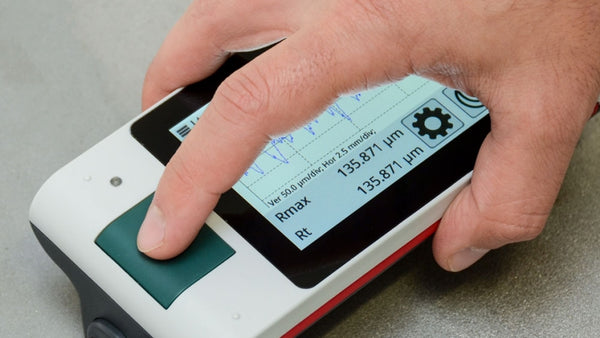
Save to Favourites