


CODE7106-1A
CODE7106-1A
Display screen for 7107
- Code: 7106-1A
- Display: 6 digits
- Connectable measuring device: 1 pc (linear gage or digital indicator)
- Tolerance function: tolerance setting with indication/alarm (out of upper tolerance, within tolerance, out of lower tolerance)
- Output control: outputs tolerance judgment to control external devices
- Outside control: external control of set zero, hold reading, and data collection
- Data output: PC software connection and serial communication (RS232)
- Power supply: DC 9~24V
- Dimensions (unit: mm): front 96.1 x 48.1, body 66 x 43, depth/protrusion 11.5
- Compatibility: linear gage 7107-11, 7107-12, 7107-11V, 7107-12V
- Digital indicator connection: data cable 7309-C01M required (suitable for 2112, 2114, 2115, 2116, 2501, 2103, 2104 series digital indicators)
- Software: included (tolerance setting, set zero, manual/automatic data collection with adjustable time, Excel export, report printing)
Same-day dispatchfor orders placed by 15:00
Free shippingon orders over €80 (incl. VAT)
ISO 17025 calibrationupon request
Availability & price
| Code | Availability | excl. VAT | incl. VAT | Certificate | Cart |
|---|---|---|---|---|---|
| 7106-1A |
€266,00
|
€329,84
|
Specifications
- Code: 7106-1A
- Display: 6 digits
- Connectable measuring device: 1 pc (linear gage or digital indicator)
- Tolerance function: tolerance setting with indication/alarm (out of upper tolerance, within tolerance, out of lower tolerance)
- Output control: outputs tolerance judgment to control external devices
- Outside control: external control of set zero, hold reading, and data collection
- Data output: PC software connection and serial communication (RS232)
- Power supply: DC 9~24V
- Dimensions (unit: mm): front 96.1 x 48.1, body 66 x 43, depth/protrusion 11.5
- Compatibility: linear gage 7107-11, 7107-12, 7107-11V, 7107-12V
- Digital indicator connection: data cable 7309-C01M required (suitable for 2112, 2114, 2115, 2116, 2501, 2103, 2104 series digital indicators)
- Software: included (tolerance setting, set zero, manual/automatic data collection with adjustable time, Excel export, report printing)
Description
The 7106-1A display unit is an indication and control module for measurement setups using 7107 linear gages or compatible digital indicators. It is used to display the measured value (including min/max), set and evaluate tolerances with light/alarm judgment, and collect/transfer measurement data to a PC via RS232 for logging and reporting.
Complementary products
Frequently bought together
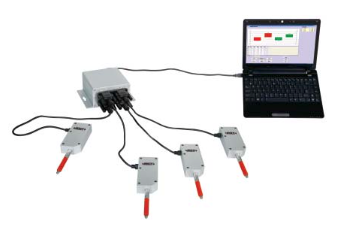

7107-1
System for simultaneous measurement from Dial Indicators
From€85,00€105,40 incl. VAT
Available
 Sale
Sale

Official distributor
Insize
This product belongs to the collection
View all
Dial & Centering Indicators
You're viewing one product from this category. Browse the full range.
165 products
Related categories
All categories →
Save to Favourites