Skip to content
2102231624 - Δωρεάν μεταφορικά άνω 80€ (με ΦΠΑ) - Τιμές χωρίς ΦΠΑ
2102231624 - Δωρεάν μεταφορικά άνω 80€ (με ΦΠΑ)
Dial & Centering Indicators

Availability & price

2 codes

Code Tip Length Availability excl. VATincl. VAT Certificate Cart
1345101 60 1 in stock
€149,00
€184,76
0
1345102 30 2 in stock
€157,00
€194,68
0

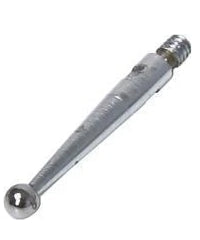
For converting a dial gauge to a dial test indicator.

  • For centering holes
  • Approximate measuring range. Clamping shaft 8mm
  • Ø 8mm h6 Mounting hole

1345 101: Inside-lever test indicators
1345 102: Angular-lever test indicators

Complementary products

Frequently bought together
Ultra

Official distributor

Ultra

Η ULTRA Präzision Messzeuge GmbH , με έδρα στο Glattbach της Γερμανίας, δραστηριοποιείται από το 1888 και αποτελεί μια από τις ιστορικότερες εταιρείες στον χώρο των οργάνων ακριβείας.H ULTRA Präzision προσφέρει μια πλήρη σειρά προϊόντων «Made in Germany» που περιλαμβάνουν ελεγκτήρες, πρότυπα διάστασης, μικρόμετρα, παχύμετρα, και πλάκες εφαρμογής , καθώς και ειδικά εργαλεία ελέγχου και καλούπια κατασκευασμένα βάσει σχεδίων του πελάτη. Οι λύσεις της καλύπτουν απαιτητικές εφαρμογές στη μηχανουργία, αυτοκινητοβιομηχανία, αεροδιαστημική, παραγωγή εργαλείων και εργαστηριακή μετρολογία . Με πάνω από έναν αιώνα εμπειρίας και σταθερή δέσμευση στην ποιότητα και την τεχνολογική εξέλιξη, η ULTRA Präzision αποτελεί σημείο αναφοράς στην κατασκευή οργάνων και προτύπων μέτρησης υψηλής ακρίβειας.

This product belongs to the collection

Dial & Centering Indicators

You're viewing one product from this category. Browse the full range.

163 products
View all

Related categories

All categories →
Dial Indicators

From our Wiki

Dial Indicators

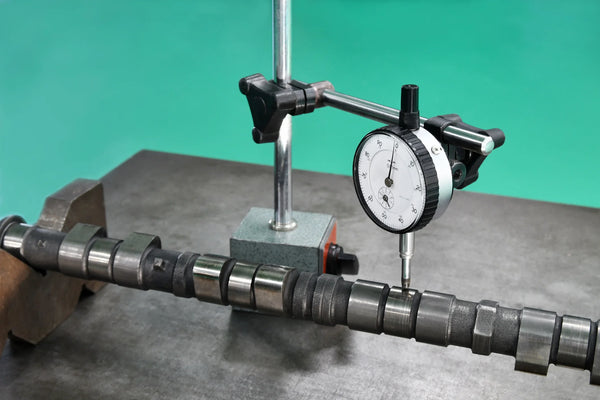
The dial indicators (or comparative gauges) are high-precision measuring instruments used to check the deviations of a surface from a reference point. They are essential for machine tool setup and component quality control, as they can detect differences on the order of 0,01 mm or even 0,001 mm.

  • Types:Face (Plunger Type): They have a spindle that moves linearly up and down. Ideal for measuring flatness and perpendicularity.Test indicators (Lever Type): They have a rotating stylus (lever). They are extremely versatile for measurements in hard-to-reach areas or for checking radial deviation (run-out) on lathes.
  • Applications: * Alignment of parts in the lathe chuck.Checking parallelism on milling machine tables.Measuring wear on brake discs or engine shafts.
  • Use with Magnetic Base: For the indicator to operate, it must be mounted on a stable magnetic base with articulated arms, so that it remains stationary during the measurement.
Read the guide