


CODE2117
CODE2117
Digital Scriber Dial Indicator 100mm - 0.01mm/0.001mm
- Button function: on/off, zero, mm/inch
- CR2032 battery, automatic power off
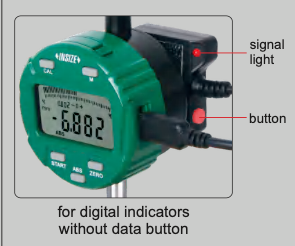
- Data output
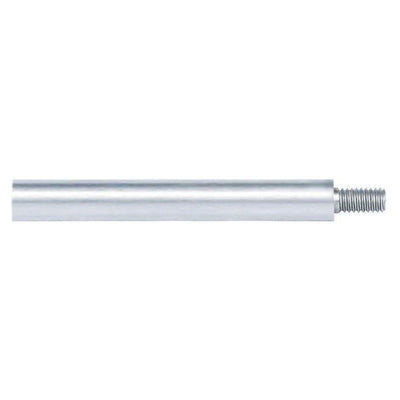
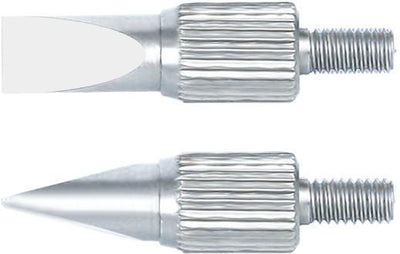
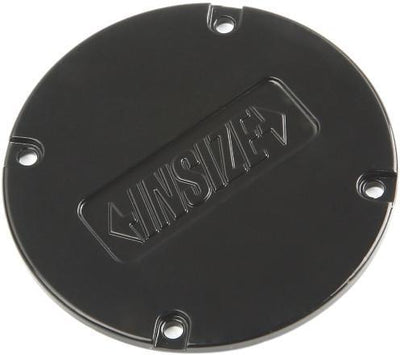
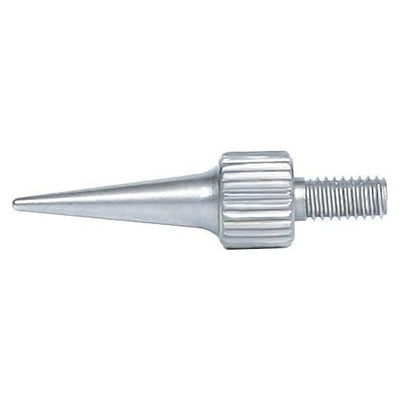
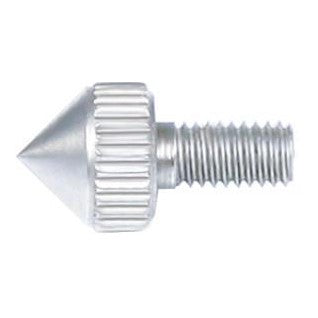
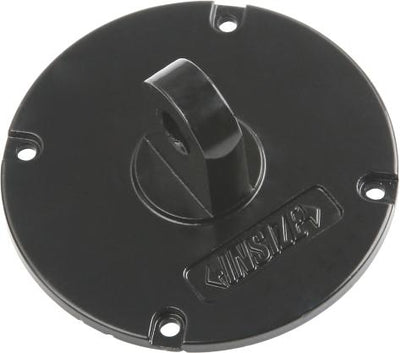
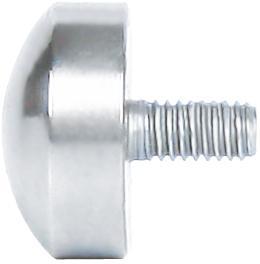
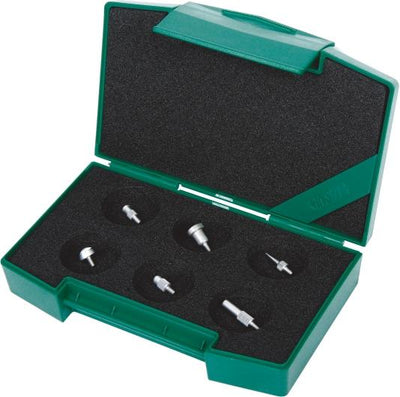
- Optional accessory: data output cable (code 7306-40, 7302-SPC3A, 7305-SPC1A), backs (page 101), contact points (page 98~100).
Same-day dispatchfor orders placed by 15:00
Free shippingon orders over €80 (incl. VAT)
ISO 17025 calibrationupon request
Availability & price
2 codes
| Code | Resolution (mm) | Range (mm) | Back | Availability | excl. VAT | incl. VAT | Certificate | Cart |
|---|---|---|---|---|---|---|---|---|
| 2117-100 | 0.01 | 0-100 | with ear |
€609,00
|
€755,16
|
|||
| 2117-1001 | 0.001 | 0-100 | with ear |
€1.102,00
|
€1.366,48
|
- Button function: on/off, zero, mm/inch
- CR2032 battery, automatic power off
- Data output
- Optional accessory: data output cable (code 7306-40, 7302-SPC3A, 7305-SPC1A), backs (page 101), contact points (page 98~100).
Complementary products
Frequently bought together


Official distributor
Insize
This product belongs to the collection
View all
Dial & Centering Indicators
You're viewing one product from this category. Browse the full range.
165 products
Related categories
All categories →
Save to Favourites