


CODE2307
CODE2307
Dial Test Indicator - Inches
- Type: Inch dial indicator
- Standard: ASME B89.1.10M-2001
- Certificate: Manufacturer inspection certificate traceable to NIST (where marked with *)
- Mounting: Lug back
- Included: Limit pointers and bezel clamp
- Dial reading: 0-100 or 0-50 (version-dependent)
- Graduation: 0.001" or 0.0005" (version-dependent)
- Measuring range: 0.25", 0.5", 1" or 2" (version-dependent)
- Range per revolution: 0.1" or 0.05" (version-dependent)
- Accuracy: specified per version (First 2.5 rev / Overall)
Same-day dispatchfor orders placed by 15:00
Free shippingon orders over €80 (incl. VAT)
ISO 17025 calibrationupon request
Availability & price
8 codes
| Code | Reading Inches | Travel Inches | Width | Availability | excl. VAT | incl. VAT | Certificate | Cart |
|---|---|---|---|---|---|---|---|---|
| 2307-025 | 0.001" | 0-0.25" | with ear |
€32,40
|
€40,18
|
|||
| 2307-05 | 0.001" | 0-0.5" | with ear |
€31,20
|
€38,69
|
|||
| 2307-1 | 0.001" | 0-1" | with ear |
€29,30
|
€36,33
|
|||
| 2307-2 | 0.001" | 0-2" | with ear |
€72,00
|
€89,28
|
|||
| 2307-0255 | 0.0005" | 0-0.25" | with ear | Upon Request |
€39,00
|
€48,36
|
||
| 2307-055 | 0.0005" | 0-0.5" | with ear |
€44,20
|
€54,81
|
|||
| 2307-105 | 0.0005" | 0-1" | with ear |
€35,00
|
€43,40
|
|||
| 2307-205 | 0.0005" | 0-2" | with ear | 1 in stock |
€117,00
|
€145,08
|
Specifications
- Type: Inch dial indicator
- Standard: ASME B89.1.10M-2001
- Certificate: Manufacturer inspection certificate traceable to NIST (where marked with *)
- Mounting: Lug back
- Included: Limit pointers and bezel clamp
- Dial reading: 0-100 or 0-50 (version-dependent)
- Graduation: 0.001" or 0.0005" (version-dependent)
- Measuring range: 0.25", 0.5", 1" or 2" (version-dependent)
- Range per revolution: 0.1" or 0.05" (version-dependent)
- Accuracy: specified per version (First 2.5 rev / Overall)
Description
Inch dial indicator for measuring small linear displacements and deviations in machining and inspection tasks. Common uses include checking runout, alignment, parallelism, and flatness, typically when mounted on a magnetic base or suitable fixture.
Complementary products
Frequently bought together


Official distributor
Insize
This product belongs to the collection
View all
Dial & Centering Indicators
You're viewing one product from this category. Browse the full range.
164 products
Related categories
All categories →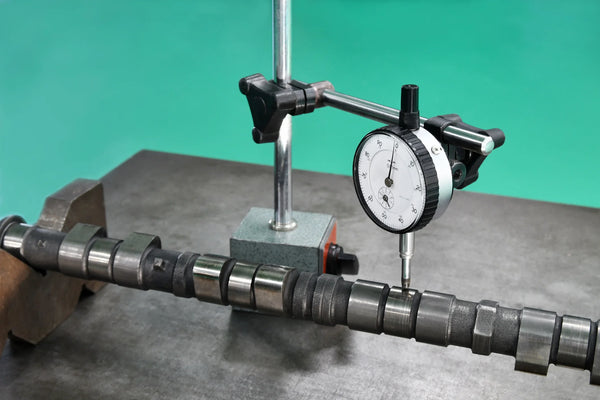
Save to Favourites