


CODE2386
CODE2386
Dial Test Indicator large range 1.6 mm
- Measurement indication 0-40-0 mm
- Jeweled bearing
- Carbide pins
- Two measurement directions
- Non-magnetic body
- Includes 2 clamping accessories: for shafts Ø4mm and Ø8mm
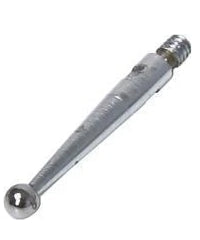
- Optional accessory: styli (page 106).
Same-day dispatchfor orders placed by 15:00
Free shippingon orders over €80 (incl. VAT)
ISO 17025 calibrationupon request
Availability & price
Express from Europe for codes marked : at our premises in 1-2 working days · from €35 + VAT Express from Europe, from €35 + VAT
| Code | Range (mm) | Graduation (mm) | Diameter (mm) | Availability | excl. VAT | incl. VAT | Certificate | Cart |
|---|---|---|---|---|---|---|---|---|
| 2386-16A | +/-0.8mm | 0.01 | 37 |
€142,00
|
€176,08
|
The 2386 dial centering indicator has the special feature of a large range of 1.6 mm.
- Measurement indication 0-40-0 mm
- Jeweled bearing
- Carbide pins
- Two measurement directions
- Non-magnetic body
- Includes 2 clamping accessories: for shafts Ø4mm and Ø8mm
- Optional accessory: styli (page 106).
Make sure to use contact pins of the correct length. Using contact pins of the wrong length will result in measurement errors.


Complementary products
Frequently bought together


Official distributor
Insize
This product belongs to the collection
View all
Dial & Centering Indicators
You're viewing one product from this category. Browse the full range.
165 products
Related categories
All categories →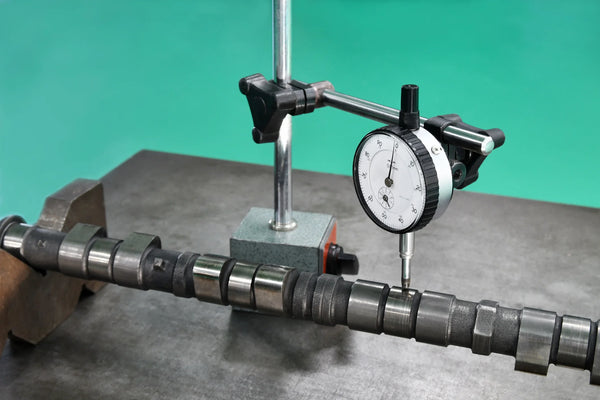
Save to Favourites