CODE4334000
CODE4334000
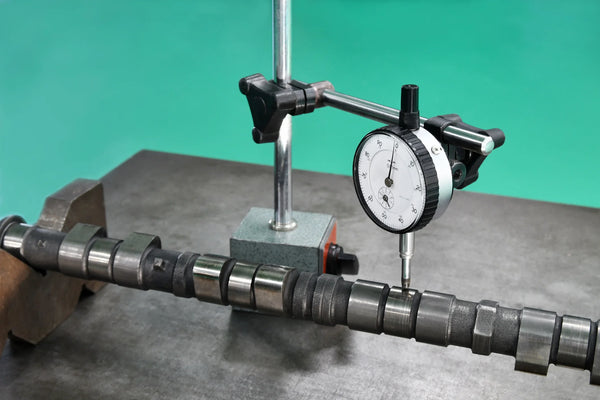
Measuring Dial Comparator
-
Measuring range: ±0.05 mm or ±0.03 mm (depending on the model)
-
Scale subdivision value: 1 μm or 0.5 μm
-
Number format on the face: 50–0–50 or 25–0–25
-
Error limits (G, GES, GT): 1/1.2/0.7 μm or 0.5/0.6/0.4 μm
-
Measurement backlash: 0.5 μm or 0.3 μm
-
Repeatability: 0.5 μm or 0.3 μm
-
Standard: DIN 879-1 or Factory standard
-
Free travel: 2.8 mm
-
Measuring force: 1 N
-
Scale diameter: 50 mm
-
Dial color: Yellow or White
-
Protection class: IP54
-
Support spindle diameter: 8 mm
Availability & price
6 codes
| Code | Measuring Range/Graduation | IP Protection Category | Color | Availability | excl. VAT | incl. VAT | Certificate | Cart |
|---|---|---|---|---|---|---|---|---|
| MA-4334000 | ±50µm / 1µm | - | yellow scale | 1 in stock |
€295,00
|
€365,80
|
||
| MA-4334005 | ±50µm / 1µm | IP54 | IP54 - yellow scale | 5-8 business days |
€320,00
|
€396,80
|
||
| MA-4334102 | ±25µm/0.5µm | - | white scale | 5-8 business days |
€527,00
|
€653,48
|
||
| MA-4334103 | ±50µm / 1µm | - | white scale | 5-8 business days |
€295,00
|
€365,80
|
||
| MA-4335000 | ±25µm / 0.5µm | - | yellow scale | 5-8 business days |
€527,00
|
€653,48
|
||
| MA-4335005 | ±25µm / 0.5µm | IP54 | IP54 - yellow scale | 5-8 business days |
€541,00
|
€670,84
|
Technical Specifications
-
Measuring range: ±0.05 mm or ±0.03 mm (depending on the model)
-
Scale subdivision value: 1 μm or 0.5 μm
-
Number format on the face: 50–0–50 or 25–0–25
-
Error limits (G, GES, GT): 1/1.2/0.7 μm or 0.5/0.6/0.4 μm
-
Measurement backlash: 0.5 μm or 0.3 μm
-
Repeatability: 0.5 μm or 0.3 μm
-
Standard: DIN 879-1 or Factory standard
-
Free travel: 2.8 mm
-
Measuring force: 1 N
-
Scale diameter: 50 mm
-
Dial color: Yellow or White
-
Protection class: IP54
-
Support spindle diameter: 8 mm
Description
The Millimess 1003/1003 T/1002/1002 T is a high-precision dial gauge designed for accurate displacement measurements in inspection tasks and machining applications. It features a durable design with an anti-shock mechanism, stainless steel spindle, and jeweled movement to minimize backlash and lateral deviations. It is suitable for measurements with constant measuring force and spindle reset capability via screw or lever.

Official distributor
Mahr
Dial & Centering Indicators
You're viewing one product from this category. Browse the full range.