Skip to content
2102231624 - Δωρεάν μεταφορικά άνω 80€ (με ΦΠΑ) - Τιμές χωρίς ΦΠΑ
2102231624 - Δωρεάν μεταφορικά άνω 80€ (με ΦΠΑ)
Dial & Centering Indicators

Availability & price

Code Travel Reading Back Availability excl. VATincl. VAT Certificate Cart
KM 6 T 0-3 mm 0.01 mm straight 3 in stock
€89,00
€110,36
0

Technical Specifications – Small Dial Gauge KM 6 T

  • Reading: 0.01 mm

  • Measuring range: 3 mm

  • Range per revolution: 0.5 mm

  • Dial diameter: 32 mm

  • Stem diameter: 8 h 6

  • Dimensional and accuracy standard: DIN EN ISO 463 / DIN 878

  • Initial measuring force: 0.8 N ± 20%

  • Design diagram: p. 24

  • Data sheet: DIN EN ISO 463

Description
The KM 6 T is a dial gauge with enhanced clarity and rugged construction. Its accuracy is defined by the DIN EN ISO 463 and DIN 878 standards. Ideal for precision applications with requirements for stable measurement.

Complementary products

Frequently bought together
Kafer

Official distributor

Kafer

Η Käfer Messuhrenfabrik GmbH & Co. KG , με έδρα το Villingen-Schwenningen της Γερμανίας, ιδρύθηκε το 1932 ως εργαστήριο μηχανικών οργάνων μέτρησης και σήμερα κατέχει την θέση του μεγαλύτερου ανεξάρτητου κατασκευαστή ρολογιών μέτρησης (dial gauges) και σχετικών οργάνων μέτρησης στην Ευρώπη. Η εταιρεία προσφέρει ευρύ φάσμα προϊόντων σε ρολόγια μέτρησης (precision dial gauges) , αναλογικά και ψηφιακά, καθώς και εξειδικευμένα όργανα. Η Käfer διαθέτει εξειδίκευση στην ακρίβεια και στην ποιότητα, όλα τα όργανα έχουν βαθμονόμηση και ιχνηλασιμότητα στα εθνικά και διεθνή πρότυπα, και η εταιρεία είναι πιστοποιημένη κατά ISO 9001. Με έμφαση στον « Made in Germany » χαρακτήρα, την μεροληπτικά υψηλή ποιότητα κατασκευής και την ικανότητα παροχής εξατομικευμένων λύσεων, η Käfer αποτελεί ιδανικό προμηθευτή για επαγγελματικές εφαρμογές που απαιτούν μέτρηση υψηλής ακρίβειας, όπως μηχανολογία, εργοστασιακός ποιοτικός έλεγχος και εργαστηριακή μετρολογία.

This product belongs to the collection

Dial & Centering Indicators

You're viewing one product from this category. Browse the full range.
163 products
View all

Related categories

All categories →
Dial Indicators

From our Wiki

Dial Indicators

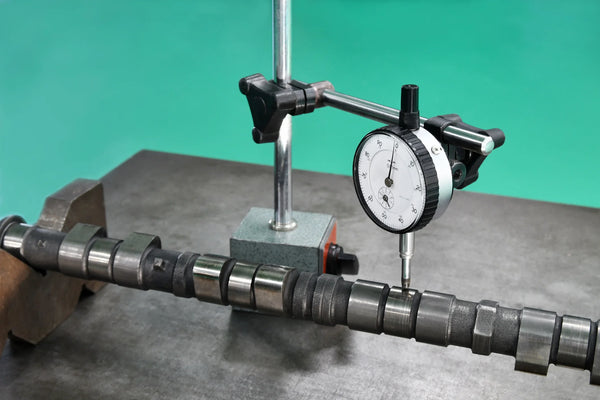
The dial indicators (or comparative gauges) are high-precision measuring instruments used to check the deviations of a surface from a reference point. They are essential for machine tool setup and component quality control, as they can detect differences on the order of 0,01 mm or even 0,001 mm.

  • Types:Face (Plunger Type): They have a spindle that moves linearly up and down. Ideal for measuring flatness and perpendicularity.Test indicators (Lever Type): They have a rotating stylus (lever). They are extremely versatile for measurements in hard-to-reach areas or for checking radial deviation (run-out) on lathes.
  • Applications: * Alignment of parts in the lathe chuck.Checking parallelism on milling machine tables.Measuring wear on brake discs or engine shafts.
  • Use with Magnetic Base: For the indicator to operate, it must be mounted on a stable magnetic base with articulated arms, so that it remains stationary during the measurement.
Read the guide