Skip to content
2102231624 - Δωρεάν μεταφορικά άνω 80€ (με ΦΠΑ) - Τιμές χωρίς ΦΠΑ
2102231624 - Δωρεάν μεταφορικά άνω 80€ (με ΦΠΑ)
Dial & Centering Indicators

Availability & price

Code Reading Travel Availability excl. VATincl. VAT Certificate Cart
KMD 12 T 0.01 0-12 1 in stock
€353,00
€437,72
0

The following functions of the Small Digital Dial Gauge KMD 12 T can be used:

  • Zero setting
  • mm/inch selection
  • Absolute / relative mode
  • Preset value recall
  • Data transmission
  • Selection of measuring direction

    Complementary products

    Frequently bought together
    Kafer

    Official distributor

    Kafer

    Η Käfer Messuhrenfabrik GmbH & Co. KG , με έδρα το Villingen-Schwenningen της Γερμανίας, ιδρύθηκε το 1932 ως εργαστήριο μηχανικών οργάνων μέτρησης και σήμερα κατέχει την θέση του μεγαλύτερου ανεξάρτητου κατασκευαστή ρολογιών μέτρησης (dial gauges) και σχετικών οργάνων μέτρησης στην Ευρώπη. Η εταιρεία προσφέρει ευρύ φάσμα προϊόντων σε ρολόγια μέτρησης (precision dial gauges) , αναλογικά και ψηφιακά, καθώς και εξειδικευμένα όργανα. Η Käfer διαθέτει εξειδίκευση στην ακρίβεια και στην ποιότητα, όλα τα όργανα έχουν βαθμονόμηση και ιχνηλασιμότητα στα εθνικά και διεθνή πρότυπα, και η εταιρεία είναι πιστοποιημένη κατά ISO 9001. Με έμφαση στον « Made in Germany » χαρακτήρα, την μεροληπτικά υψηλή ποιότητα κατασκευής και την ικανότητα παροχής εξατομικευμένων λύσεων, η Käfer αποτελεί ιδανικό προμηθευτή για επαγγελματικές εφαρμογές που απαιτούν μέτρηση υψηλής ακρίβειας, όπως μηχανολογία, εργοστασιακός ποιοτικός έλεγχος και εργαστηριακή μετρολογία.

    This product belongs to the collection

    Dial & Centering Indicators

    You're viewing one product from this category. Browse the full range.

    163 products
    View all

    Related categories

    All categories →
    Dial Indicators

    From our Wiki

    Dial Indicators

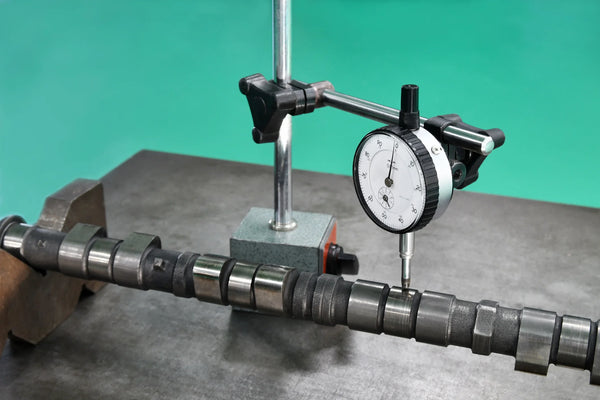
    The dial indicators (or comparative gauges) are high-precision measuring instruments used to check the deviations of a surface from a reference point. They are essential for machine tool setup and component quality control, as they can detect differences on the order of 0,01 mm or even 0,001 mm.

    • Types:Face (Plunger Type): They have a spindle that moves linearly up and down. Ideal for measuring flatness and perpendicularity.Test indicators (Lever Type): They have a rotating stylus (lever). They are extremely versatile for measurements in hard-to-reach areas or for checking radial deviation (run-out) on lathes.
    • Applications: * Alignment of parts in the lathe chuck.Checking parallelism on milling machine tables.Measuring wear on brake discs or engine shafts.
    • Use with Magnetic Base: For the indicator to operate, it must be mounted on a stable magnetic base with articulated arms, so that it remains stationary during the measurement.
    Read the guide