Skip to content
2102231624 - Δωρεάν μεταφορικά άνω 80€ (με ΦΠΑ) - Τιμές χωρίς ΦΠΑ
2102231624 - Δωρεάν μεταφορικά άνω 80€ (με ΦΠΑ)
Dial & Centering Indicators

Availability & price

3 codes

Code Travel Reading Back Availability excl. VATincl. VAT Certificate Cart
MA-4336010 0-12 0.01 straight 1 in stock
€216,00
€267,84
0
MA-4336020 0-12 0.005 straight 5-8 business days
€302,00
€374,48
0
MA-4336030 0-12 0.001 straight 1 in stock
€449,00
€556,76
0

The MarCator 1075 R (Code 4336010) is a digital dial gauge with a measuring range of 12.5 mm (0.5"). It features a Digimatic and USB data interface for easy data transmission, and is resistant to dust and moisture (IP52). It is used in precision applications in the industry.

For more information, visit the Mahr Metrology page.

Complementary products

Frequently bought together
Mahr

Official distributor

Mahr

Η γερμανική εταιρεία Mahr Group από το 1861 έως σήμερα, με έδρα το Esslingen της Γερμανίας αποτελεί συνώνυμο της ακρίβειας και της αξιοπιστίας στον τομέα της μετρολογίας. Έχει καθιερωθεί παγκοσμίως ως ειδικός στην ανάπτυξη και κατασκευή μηχανολογικών οργάνων, από παχύμετρα, μικρόμετρα, φορητά τραχύμετρα και μέχρι πλήρως αυτοματοποιημένους σταθμούς μέτρησης μορφής, περιγράμματος και αξόνων . Η βαθιά τεχνογνωσία της Mahr , ειδικά στις μετρήσεις επιφανειών (MarSurf) και κυλινδρικότητας (MarForm), την καθιστά κ ορυφαία επιλογή για βιομηχανίες που δεν δέχονται συμβιβασμούς στην ποιότητα. Παρέχοντας στιβαρές λύσεις τόσο για το εργαστήριο μετρολογίας όσο και για το σκληρό περιβάλλον της παραγωγής, η Mahr εγγυάται τον έλεγχο των διεργασιών και την τήρηση των αυστηρότερων προδιαγραφών.

This product belongs to the collection

Dial & Centering Indicators

You're viewing one product from this category. Browse the full range.

163 products
View all

Related categories

All categories →
Dial Indicators

From our Wiki

Dial Indicators

The dial indicators (or comparative gauges) are high-precision measuring instruments used to check the deviations of a surface from a reference point. They are essential for machine tool setup and component quality control, as they can detect differences on the order of 0,01 mm or even 0,001 mm.

  • Types:Face (Plunger Type): They have a spindle that moves linearly up and down. Ideal for measuring flatness and perpendicularity.Test indicators (Lever Type): They have a rotating stylus (lever). They are extremely versatile for measurements in hard-to-reach areas or for checking radial deviation (run-out) on lathes.
  • Applications: * Alignment of parts in the lathe chuck.Checking parallelism on milling machine tables.Measuring wear on brake discs or engine shafts.
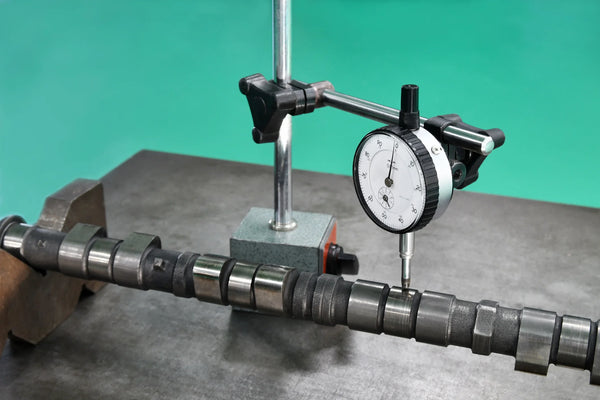
  • Use with Magnetic Base: For the indicator to operate, it must be mounted on a stable magnetic base with articulated arms, so that it remains stationary during the measurement.
Read the guide