


CODEUFD-T680
CODEUFD-T680
Ultrasonic Inspection Thickness Gauge
- Measuring range: 0 to 15000 mm, at steel velocity
- Material velocity: 100 to 20000 m/s
- Gain: 110 dB max in selectable resolution 0.1, 1.0, 2.0, 6.0 dB
- System linearity: horizontal +/-0.1% FSW, vertical 1.5% FSH, amplifier accuracy +/-1 dB
- Sensitivity leavings: more than 50 dB (depth 200 mm, Ф2 flat-bottomed hole)
Same-day dispatchfor orders placed by 15:00
Free shippingon orders over €80 (incl. VAT)
ISO 17025 calibrationupon request
Availability & price
| Code | Availability | excl. taxes | Certificate | Cart |
|---|---|---|---|---|
| UFD-T680 |
€2.833,00
|
Description
- Measuring range: 0 to 15000 mm, at steel velocity
- Material velocity: 100 to 20000 m/s
- Gain: 110 dB max in selectable resolution 0.1, 1.0, 2.0, 6.0 dB
- System linearity: horizontal +/-0.1% FSW, vertical 1.5% FSH, amplifier accuracy +/-1 dB
- Sensitivity leavings: more than 50 dB (depth 200 mm, Ф2 flat-bottomed hole)
- Dynamic range: more than 36 dB
- Bandwidth (amplifier bandpass): 0.2 to 20 MHz
- Pulse displacement: more than 32 dB
- Resolving power: more than 42 dB
- Noise: less than 10%
- Display delay: -20 to 3400 μs
- Probe delay/zero offset: 0 to 99.99 μs
- Test modes: pulse echo, dual element and thru-transmission
- Pulser: tunable wave pulser
- Pulse repetition frequency ranges from 20 Hz to 2000 Hz
- Pulse energy: 100V, 200V, 250V, 300V, 500V selectable
- Gate monitors: two independent gates controllable over entire sweep range
- Rectification: positive half wave, negative half wave, full wave, RF
- Reject (suppression): 0 to 80% full screen height
- Units: inch or millimeter
- Transducer connections: BNC or LEMO
- Power requirements: AC mains 100-240 VAC, 50-60 Hz
- Operating temperature: -10℃ to 50℃
- Storage temperature: -30℃ to 50℃
- The all-aluminum metal shell is strong and durable, and the electromagnetic shielding performance is very good
- Tempered glass panel, extremely hard, wear-resistant and scratch-resistant
- Full-digital multi-color high resolution (640 x 480 pixels) TFT LCD display
- 4 operating interface styles can be selected according to the environment
- Real-time screenshots of all pages and flaw detection reports, saved as BMP pictures to U disk
- Export the flaw detection report as a PDF file
- Unique Fn multifunction key design
- No limit to the number and duration of video recording through U disk
- Memory of 500 channel files to store calibration setups and probe parameters
- Memory of 1000 wave report files to store A-Scan wave and settings
- Two fully independent gates offer a range of measurement options for signal height or distance using peak triggering
- Can choose to set the incoming wave alarm or lost wave alarm, accompanied by LED light display
- Selectable frequency ranges (automatically set by the instrument) to match probe for optimum performance
- The unique automatic gain adjustment and gain scanning function make flaw detection fast and accurate
Technical Documents 3
Complementary products
Frequently bought together


Official distributor
Insize
Related categories
All categories →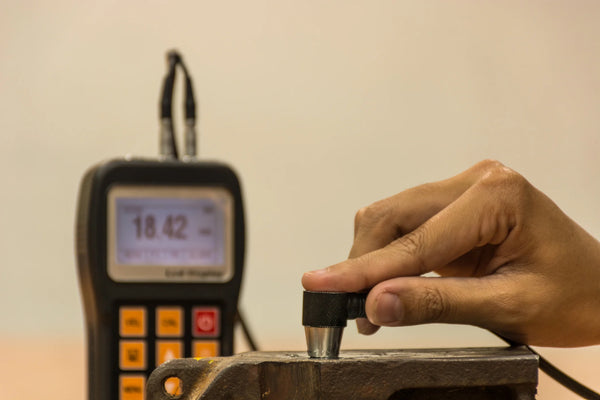
Save to Favourites