
Dial & Centering Indicators
164 από 164 products
Filters


M 2 SW
Dial Indicator - Waterproof ip67 - Shockproof Ø61.5mm
Translation missing: en.product_price.item.price.range_html
Original price
€0,00
€144,00€178,56
without VAT
From €144,00€178,56
Current price
€144,00€178,56
Available
When a dial indicator is described as “shockproof,” it means it is designed and manufactured to withstand and absorb shocks without affecting it...
View full details

1345101
Base with pin (without the dial)
Translation missing: en.product_price.item.price.range_html
Original price
€0,00
From €149,00€184,76
without VAT
From €149,00€184,76
Current price
€149,00€184,76
Available
For converting a dial gauge to a dial test indicator. For centering holes Approximate measuring range. Clamping shaft 8mm Ø 8mm h6 Mounting hole ...
View full details
GM 100 T
Dial Indicator Ø100 mm
Translation missing: en.product_price.item.price.range_html
Original price
€0,00
From €167,00€207,08
without VAT
From €167,00€207,08
Current price
€167,00€207,08
Available

MU 28
Dial Indicator - Small Ø28mm
Translation missing: en.product_price.item.price.range_html
Original price
€0,00
€108,00€133,92
without VAT
From €108,00€133,92
Current price
€108,00€133,92
Available

KM 4 10 TK 100
Dial Test Indicator - Small Ø40mm - with large second hand
Translation missing: en.product_price.item.price.range_html
Original price
€0,00
€100,00€124,00
without VAT
From €100,00€124,00
Current price
€100,00€124,00
Available


2311
Dial Test Indicator - Small Ø40mm
Translation missing: en.product_price.item.price.range_html
Original price
€0,00
From €41,50€51,46
without VAT
From €41,50€51,46
Current price
€41,50€51,46
Available
Jeweled bearing Supplied with limit pointers Optional accessory: backs (page 101), contact points (page 98~100).

2399
Dial Test Indicator with inclined face
Translation missing: en.product_price.item.price.range_html
Original price
€0,00
€83,00€102,92
without VAT
From €83,00€102,92
Current price
€83,00€102,92
Available
DIN 2270 base Jeweled bearing Carbide pins Two measurement directions Non-magnetic body Includes 2 clamping accessories: for shafts Ø4mm and Ø...
View full details
KM 4 5 T
Dial Test Indicator - Small Ø40mm
Translation missing: en.product_price.item.price.range_html
Original price
€0,00
€72,00€89,28
without VAT
From €72,00€89,28
Current price
€72,00€89,28
Available

KM 1000 T
Shockproof Dial Indicator Gauge - 0.001m Ø40mm
Translation missing: en.product_price.item.price.range_html
Original price
€0,00
€150,00€186,00
without VAT
From €150,00€186,00
Current price
€150,00€186,00
Available
When a dial indicator is described as “shockproof,” it means it is designed and manufactured to withstand and absorb shocks without affecting ...
View full details
SI-45
Dial Indicator Comparator - Shockproof - Small Ø40mm
Translation missing: en.product_price.item.price.range_html
Original price
€0,00
€98,00€121,52
without VAT
From €98,00€121,52
Current price
€98,00€121,52
Available
When a dial indicator is described as “shockproof,” it means it is designed and manufactured to withstand and absorb shocks without affecti...
View full details
2306
Measuring Dial Gauge Comparator
Translation missing: en.product_price.item.price.range_html
Original price
€0,00
€50,00€62,00
without VAT
From €50,00€62,00
Current price
€50,00€62,00
Available
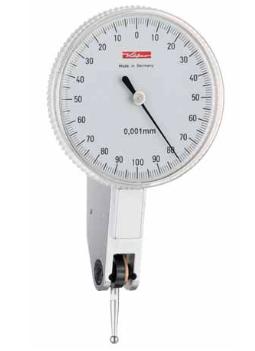
K 49 AD
Dial Indicator
Translation missing: en.product_price.item.price.range_html
Original price
€0,00
€166,00€205,84
without VAT
From €166,00€205,84
Current price
€166,00€205,84
Available
Model K 49 AD features a water-protected dial casing. The transparent front cover, made from durable plastic, provides a good seal for the dial...
View full details
2801-10
Dial Test Indicator - Reverse Reading
Translation missing: en.product_price.item.price.range_html
Original price
€0,00
From €35,00€43,40
without VAT
From €35,00€43,40
Current price
€35,00€43,40
Available
Suitable for depth and step measurement Jeweled bearing Supplied with limit pointers and bezel clamp Optional accessory: back (page 101), contact ...
View full details

4334000
Measuring Dial Comparator
Translation missing: en.product_price.item.price.range_html
Original price
€0,00
From €295,00€365,80
without VAT
From €295,00€365,80
Current price
€295,00€365,80
Available
Technical Specifications Measuring range: ±0.05 mm or ±0.03 mm (depending on the model) Scale subdivision value: 1 μm or 0.5 μm Number format...
View full details
2398
Vertical Dial Test Indicator
Translation missing: en.product_price.item.price.range_html
Original price
€0,00
€83,00€102,92
without VAT
From €83,00€102,92
Current price
€83,00€102,92
Available
DIN2270 base Jeweled bearing Carbide pins Two measurement directions Non-magnetic body Includes 2 clamping accessories: for shafts Ø4mm and Ø8...
View full details
2318
Dial Test Indicator 0.1 mm
Translation missing: en.product_price.item.price.range_html
Original price
€0,00
From €40,80€50,59
without VAT
From €40,80€50,59
Current price
€40,80€50,59
Available
Supplied with limit pointers and bezel clamp Optional accessory: backs (page 101), contact points (page 98~100).

KM 6 T
Dial Indicator - Small Ø32 mm
Translation missing: en.product_price.item.price.range_html
Original price
€0,00
€89,00€110,36
without VAT
From €89,00€110,36
Current price
€89,00€110,36
Available
Technical Specifications – Small Dial Gauge KM 6 T Reading: 0.01 mm Measuring range: 3 mm Range per revolution: 0.5 mm Dial diameter: 32 mm...
View full details
2307
Dial Test Indicator - Inches
Translation missing: en.product_price.item.price.range_html
Original price
€0,00
From €29,30€36,33
without VAT
From €29,30€36,33
Current price
€29,30€36,33
Available
Specifications Type: Inch dial indicator Standard: ASME B89.1.10M-2001 Certificate: Manufacturer inspection certificate traceable to NIST (w...
View full details
2328
Double-sided Dial Test Indicator
Translation missing: en.product_price.item.price.range_html
Original price
€0,00
€134,00€166,16
without VAT
From €134,00€166,16
Current price
€134,00€166,16
Available
Read from both sides Jeweled bearing Supplied with limit pointers Optional accessory: contact points (page 98~100).
FM 1000 T

Dial Test Indicator - 0.001mm - Ø80 mm
Translation missing: en.product_price.item.price.range_html
Original price
€0,00
From €217,00€269,08
without VAT
From €217,00€269,08
Current price
€217,00€269,08
1 Month
2134

Digital Wireless Dial Indicator Measuring Gauge
Translation missing: en.product_price.item.price.range_html
Original price
€0,00
From €318,00€394,32
without VAT
From €318,00€394,32
Current price
€318,00€394,32
5-8 Working days
Specifications Type: High-precision wireless digital indicator Wireless communication: Built-in transmission (Zigbee) Data collection: Conti...
View full details
KMD 12 T
Digital Dial Indicator - Small - 0.01mm
Translation missing: en.product_price.item.price.range_html
Original price
€0,00
€353,00€437,72
without VAT
From €353,00€437,72
Current price
€353,00€437,72
Available
The following functions of the Small Digital Dial Gauge KMD 12 T can be used: Zero setting mm/inch selection Absolute / relative mode Preset valu...
View full details
2114
Digital Dial Test Indicator - Small - 0.01mm/0.001mm
Translation missing: en.product_price.item.price.range_html
Original price
€0,00
From €95,00€117,80
without VAT
From €95,00€117,80
Current price
€95,00€117,80
Available
Button function: in/mm: short press for inch/metric conversion Long press to change measuring direction ABS: short press for absolute/incremental ...
View full details
2133
Digital Dial Indicator - Absolute - High Precision - 0.0002mm / 0.01mm - Data Output
Translation missing: en.product_price.item.price.range_html
Original price
€0,00
From €273,00€338,52
without VAT
From €273,00€338,52
Current price
€273,00€338,52
5-8 Working days
Technical Specifications Measuring range: 12.7 mm / 25.4 mm / 50.8 mm depending on the model Maximum measuring force: 1.5 N – 2.5 N Display: s...
View full detailsDial indicators are precision instruments that measure small linear displacements via a spring-loaded plunger, displayed on an analog dial. They are used to verify runout, parallelism, height, depth and thickness in machining and quality inspection.
Available in multiple travel ranges and resolutions, with different dial diameters, stem configurations and protection options for coolant/dust. You’ll also find dial test indicators for angular contact measurements, from Insize, Kafer & Mahr.
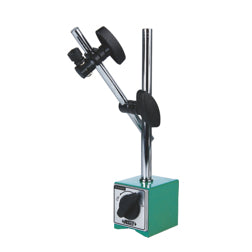
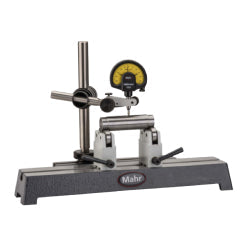
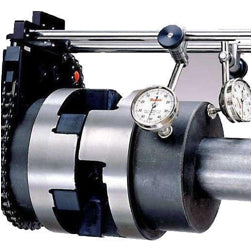
Common setups include use with a magnetic base or as a comparator for alignment on lathes, mills and inspection benches.




Manufacturers


