
Dial & Centering Indicators
164 από 164 products
Filters


6298-2
Accessory for Lever Type Dial Indicator
Translation missing: en.product_price.item.price.range_html
Original price
€0,00
From €6,50€8,06
without VAT
From €6,50€8,06
Current price
€6,50€8,06
Available
Specifications Type: Clamp for dial test indicators Codes: 6298-1, 6298-2 Length: 17 mm Description Clamp accessory for a dial test indicat...
View full details
2396-25A
Calibrator for Dial Indicators
Translation missing: en.product_price.item.price.range_html
Original price
€0,00
€1.756,00€2.177,44
without VAT
From €1.756,00€2.177,44
Current price
€1.756,00€2.177,44
Upon request
To calibrate dial indicators, test indicators and dial bore gauges


24816
Accessory for Dial Test Indicator Ø8, rotatable +/- 40°
Translation missing: en.product_price.item.price.range_html
Original price
€0,00
€48,40€60,02
without VAT
From €48,40€60,02
Current price
€48,40€60,02
1 Month


OIL-1620
Instrument Oil
Translation missing: en.product_price.item.price.range_html
Original price
€0,00
€10,10€12,52
without VAT
From €10,10€12,52
Current price
€10,10€12,52
Available
The special high-refining process makes Starrett Tool and Instrument Oil colorless, ensures thorough lubrication of parts operating near extreme t...
View full details
573/11
Flat Tips for Dial Indicator
Translation missing: en.product_price.item.price.range_html
Original price
€0,00
From €5,20€6,45
without VAT
From €5,20€6,45
Current price
€5,20€6,45
1 Month

M 2/70
Spherical Tips for Dial Indicator
Translation missing: en.product_price.item.price.range_html
Original price
€0,00
€1,10€1,36
without VAT
From €1,10€1,36
Current price
€1,10€1,36
1 Month

573/12
Tips for Dial Indicator Flat Ø10mm
Translation missing: en.product_price.item.price.range_html
Original price
€0,00
€6,50€8,06
without VAT
From €6,50€8,06
Current price
€6,50€8,06
1 Month
Flat head Ø10mm Radius R15 Height 2mm Thread M2.5-6g Manufactured by Kafer, Germany For measuring on soft or uneven surfaces.

573/13
Tips for Dial Indicator Conical 45° Ø4.5mm
Translation missing: en.product_price.item.price.range_html
Original price
€0,00
€6,20€7,69
without VAT
From €6,20€7,69
Current price
€6,20€7,69
1 Month
Conical tip 45° Ø4.5mm Length 10mm Thread M2.5-6g Manufactured by Kafer, Germany For centring in holes and conical seats.

573/14
Tips for Dial Indicator Needle Ø1.5mm L16mm
Translation missing: en.product_price.item.price.range_html
Original price
€0,00
€7,70€9,55
without VAT
From €7,70€9,55
Current price
€7,70€9,55
1 Month
Needle tip Ø1.5mm Overall length 16mm Head Ø4.7mm Thread M2.5-6g Manufactured by Kafer, Germany For measuring in grooves and hard-to-reach points.

573/13-60
Tips for Dial Indicator Conical 60° Ø4.5mm
Translation missing: en.product_price.item.price.range_html
Original price
€0,00
€6,20€7,69
without VAT
From €6,20€7,69
Current price
€6,20€7,69
1 Month
Conical tip 60° Ø4.5mm Length 10mm Thread M2.5-6g Manufactured by Kafer, Germany Wider angle for shallower conical seats.

573/14 L
Tips for Dial Indicator Needle Ø1.5mm Long
Translation missing: en.product_price.item.price.range_html
Original price
€0,00
€11,10€13,76
without VAT
From €11,10€13,76
Current price
€11,10€13,76
1 Month
Needle tip Ø1.5mm Available lengths 20-45mm Head Ø4.7mm Thread M2.5-6g Manufactured by Kafer, Germany For deep holes and recesses beyond the reac...
View full details
573/15
Tips for Dial Indicator Tapered Point R0.5 L16mm
Translation missing: en.product_price.item.price.range_html
Original price
€0,00
€6,20€7,69
without VAT
From €6,20€7,69
Current price
€6,20€7,69
1 Month
Fine tapered tip with R0.5 radius Ø3.5mm Overall length 16mm Thread M2.5-6g Manufactured by Kafer, Germany For point contact on small surfaces.

573/16
Tips for Dial Indicator Ball Ø1/8" L16mm
Translation missing: en.product_price.item.price.range_html
Original price
€0,00
€3,90€4,84
without VAT
From €3,90€4,84
Current price
€3,90€4,84
1 Month
Ball tip Ø1/8" Overall length 16mm Body Ø4.5mm Thread M2.5-6g Manufactured by Kafer, Germany The most common general-purpose tip.

573/15 L
Tips for Dial Indicator Tapered Point R0.5 Long
Translation missing: en.product_price.item.price.range_html
Original price
€0,00
From €7,30€9,05
without VAT
From €7,30€9,05
Current price
€7,30€9,05
1 Month
Fine tapered tip 15° with R0.5 radius Ø3.5mm Available lengths 5-40mm Thread M2.5-6g Manufactured by Kafer, Germany For point measurement at depth.

573/17
Tips for Dial Indicator Ball Ø1/8" L26mm
Translation missing: en.product_price.item.price.range_html
Original price
€0,00
€3,90€4,84
without VAT
From €3,90€4,84
Current price
€3,90€4,84
1 Month
Ball tip Ø1/8" Overall length 26mm Body Ø4.5mm Thread M2.5-6g Manufactured by Kafer, Germany Extended version for greater reach.

573/17-L
Tips for Dial Indicator Ball Ø1/8" Long
Translation missing: en.product_price.item.price.range_html
Original price
€0,00
€6,70€8,31
without VAT
From €6,70€8,31
Current price
€6,70€8,31
1 Month
Ball tip Ø1/8" Available lengths 10-60mm Body Ø4.5mm Thread M2.5-6g Manufactured by Kafer, Germany For measuring at depth without extending the s...
View full details
573/18
Tips for Dial Indicator Ball Ø1-6.5mm
Translation missing: en.product_price.item.price.range_html
Original price
€0,00
€8,30€10,29
without VAT
From €8,30€10,29
Current price
€8,30€10,29
1 Month
Ball tips Ø1 to Ø6.5mm Body Ø4mm Length 12mm Thread M2.5-6g Manufactured by Kafer, Germany Choose the ball diameter to suit the surface.

573/19
Tips for Dial Indicator Ball Ø7-11mm
Translation missing: en.product_price.item.price.range_html
Original price
€0,00
€8,80€10,91
without VAT
From €8,80€10,91
Current price
€8,80€10,91
1 Month
Ball tips Ø7 to Ø11mm Stem Ø5mm Length 18mm Thread M2.5-6g Manufactured by Kafer, Germany For uneven or soft surfaces where contact pressure must...
View full details
573/20 E
Tips for Dial Indicator Sharp Cone 20°
Translation missing: en.product_price.item.price.range_html
Original price
€0,00
€9,90€12,28
without VAT
From €9,90€12,28
Current price
€9,90€12,28
1 Month
Sharp conical tip 20° 0.2mm point Ø5mm, length 16mm SW5 wrench flats Thread M2.5-6g Manufactured by Kafer, Germany For scribing and point contact.

573/21
Tips for Dial Indicator Ball Ø3/32" Tapered Body
Translation missing: en.product_price.item.price.range_html
Original price
€0,00
€3,70€4,59
without VAT
From €3,70€4,59
Current price
€3,70€4,59
1 Month
Ball tip Ø3/32" Tapered body Ø3mm Length 10mm Thread M2.5-6g Manufactured by Kafer, Germany For measuring in tight spots with a small contact ball.

573/21-L13
Tips for Dial Indicator Ball Ø3/32" Tapered Body L13mm
Translation missing: en.product_price.item.price.range_html
Original price
€0,00
€6,50€8,06
without VAT
From €6,50€8,06
Current price
€6,50€8,06
1 Month
Ball tip Ø3/32" Tapered body Ø3mm Length 13mm Thread M2.5-6g Manufactured by Kafer, Germany Extended version for deeper access.

573/22
Tips for Dial Indicator Flat Ø7.8-10mm
Translation missing: en.product_price.item.price.range_html
Original price
€0,00
€5,60€6,94
without VAT
From €5,60€6,94
Current price
€5,60€6,94
1 Month
Flat tip Ø7.8 and Ø10mm Thickness 2mm Stem Ø4.5mm Thread M2.5-6g Manufactured by Kafer, Germany For measuring on soft materials and rubber.

573/23
Tips for Dial Indicator Ball Ø3/32" Low Profile
Translation missing: en.product_price.item.price.range_html
Original price
€0,00
€1,40€1,74
without VAT
From €1,40€1,74
Current price
€1,40€1,74
1 Month
Ball tip Ø3/32" Low profile, 3mm high Flange Ø4.7mm Thread M2.5-6g Manufactured by Kafer, Germany For restricted space beneath the indicator.

573/24 E
Tips for Dial Indicator Ball Ø2-3mm Tapered Body
Translation missing: en.product_price.item.price.range_html
Original price
€0,00
€11,10€13,76
without VAT
From €11,10€13,76
Current price
€11,10€13,76
1 Month
Ball tips Ø2 and Ø3mm Tapered body SW5 wrench flats Thread M2.5-6g Manufactured by Kafer, Germany For tight spots, with a choice of ball diameter.
Dial indicators are precision instruments that measure small linear displacements via a spring-loaded plunger, displayed on an analog dial. They are used to verify runout, parallelism, height, depth and thickness in machining and quality inspection.
Available in multiple travel ranges and resolutions, with different dial diameters, stem configurations and protection options for coolant/dust. You’ll also find dial test indicators for angular contact measurements, from Insize, Kafer & Mahr.
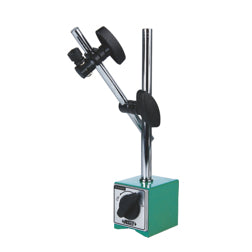
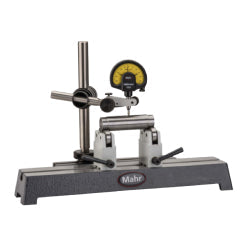
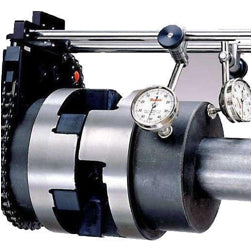
Common setups include use with a magnetic base or as a comparator for alignment on lathes, mills and inspection benches.




Manufacturers


