
Dial & Centering Indicators
171 από 171 products
Filters


Millimess 2000 Wi / 2001 Wi
Digital Dial Comparator with Touch Display Wireless
From Original price €933,00€1.156,92
Original price
€933,00€1.156,92
From €720,00€892,80
Original price€933,00€1.156,92
without VAT
From €720,00€892,80
Current price
€720,00€892,80
5-8 Working days
Wireless transfer of readings to a PC requires the i-Stick receiver (code 4102220), sold separately. One receiver per PC serves all Mahr wireless i...
View full details
Millimar P 2004 M
Inductive Measuring Probe ±2 mm
From Original price €429,00€531,96
Original price
€429,00€531,96
€310,00€384,40
Original price€429,00€531,96
without VAT
From €310,00€384,40
Current price
€310,00€384,40
5-8 Working days
The probe needs a Millimar display unit to show the reading, e.g. the Millimar C 1200 M (code 5312012), sold separately. M version: compatible with...
View full details
Millimar C 1200 M
Display Unit for Inductive Probe
From Original price €1.519,00€1.883,56
Original price
€1.519,00€1.883,56
€1.098,00€1.361,52
Original price€1.519,00€1.883,56
without VAT
From €1.098,00€1.361,52
Current price
€1.098,00€1.361,52
5-8 Working days
The display unit does not measure on its own: it needs the Millimar P 2004 M inductive probe (code 5323010), sold separately, and a stand or fixtur...
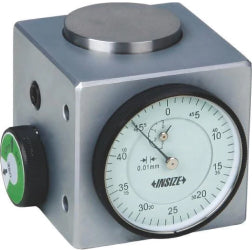
View full detailsDial indicators are precision instruments that measure small linear displacements via a spring-loaded plunger, displayed on an analog dial. They are used to verify runout, parallelism, height, depth and thickness in machining and quality inspection.
Available in multiple travel ranges and resolutions, with different dial diameters, stem configurations and protection options for coolant/dust. You’ll also find dial test indicators for angular contact measurements, from Insize, Kafer & Mahr.
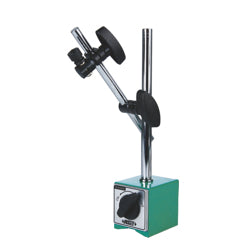
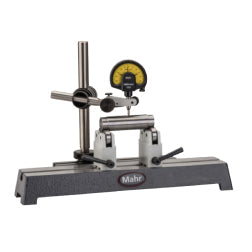
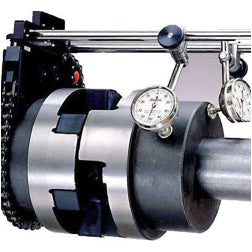
Common setups include use with a magnetic base or as a comparator for alignment on lathes, mills and inspection benches.




Manufacturers
