

CODEMillimess 2000 Wi / 2001 Wi
CODEMillimess 2000 Wi / 2001 Wi
Digital Dial Comparator with Touch Display Wireless
- Inductive digital comparator with touch display and wireless data transfer (Integrated Wireless)
- Measuring range ±1 mm
- Resolution 0.0001 mm, highest sensitivity and accuracy
- 2000 Wi: for static measuring tasks
- 2001 Wi: for static and dynamic measuring tasks (MAX / MIN / MAX-MIN)
Same-day dispatchfor orders placed by 15:00
Free shippingon orders over €80 (incl. VAT)
ISO 17025 calibrationupon request
Availability & price
2 codes
| Code | Μοντέλο | Range (mm) | Graduation (mm) | Availability | excl. VAT | incl. VAT | Certificate | Cart |
|---|---|---|---|---|---|---|---|---|
| MA-4346701 | 2000 Wi | +/-1 | 0.0001 | 5-8 business days |
€933,00
€720,00
|
Original price
€1.156,92€892,80
|
||
| MA-4346801 | 2001 Wi | +/-1 | 0.0001 | 5-8 business days |
€1.048,00
€809,00
|
Original price
€1.299,52€1.003,16
|
Description
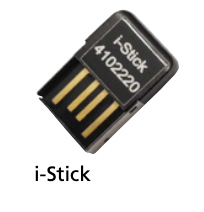
Wireless transfer of readings to a PC requires the i-Stick receiver (code 4102220), sold separately. One receiver per PC serves all Mahr wireless instruments. Without the receiver the instrument works normally on its display.
Specifications
- Inductive digital comparator with touch display and wireless data transfer (Integrated Wireless)
- Measuring range ±1 mm
- Resolution 0.0001 mm, highest sensitivity and accuracy
- 2000 Wi: for static measuring tasks
- 2001 Wi: for static and dynamic measuring tasks (MAX / MIN / MAX-MIN)
Technical Documents 1
Complementary products
Frequently bought together
 −28%
 MAHRLIGHTS II 2026
until 20 Dec
4102220
Wireless Receiver for Mahr Calipers
€111,00
Original price€190,96
€137,64 incl. VAT
5-8 Working days

Official distributor
Mahr
This product belongs to the collection
View all
Dial & Centering Indicators
You're viewing one product from this category. Browse the full range.
171 products
Related categories
All categories →
Save to Favourites