
Dial & Centering Indicators
165 από 165 products
Filters


2117
Digital Scriber Dial Indicator 100mm - 0.01mm/0.001mm
From Original price €0,00
Original price
€0,00
From €609,00€755,16
without VAT
From €609,00€755,16
Current price
€609,00€755,16
Available
Button function: on/off, zero, mm/inch CR2032 battery, automatic power off Data output Optional accessory: data output cable (code 7306-40, 7302-S...
View full details
2140
High Precision Digital Dial Indicator - 0.0002mm
From Original price €0,00
Original price
€0,00
From €496,00€615,04
without VAT
From €496,00€615,04
Current price
€496,00€615,04
5-8 Working days
Button function: on/off, inch/mm, zero CR2032 battery, automatic power off Data output Optional accessory: data output cable (code 7306-40, 7302-S...
View full details
7107-1
System for simultaneous measurement from Dial Indicators
From Original price €0,00
Original price
€0,00
From €85,00€105,40
without VAT
From €85,00€105,40
Current price
€85,00€105,40
Available
Compatible with the dial indicators: 7107 2112 (Cable 7309-C01M is also required) 2114 (Cable 7309-C01M is also required) 2115 (Cable 7309-C01M ...
View full details
2149-2
Digital Dial Indicator Gauge - 0.0001mm
From Original price €0,00
Original price
€0,00
€751,00€931,24
without VAT
From €751,00€931,24
Current price
€751,00€931,24
Available
Specifications Type: Inductive digital comparator (high accuracy) Measuring range: 2 mm (0.08") Resolution: 0.1 μm (0.000005") Accuracy: 0...
View full details
7107-11
IP65 Dial Gauges for the 7107 Measurement System
From Original price €226,00€280,24
Original price
€226,00€280,24
From €192,00€238,08
without VAT
From €192,00€238,08
Current price
€192,00€238,08
Available
Measuring range 12mm Resolution 0.01mm Accuracy 20μm Hysteresis 10μm Measuring principle capacity system Sampling frequency 100 times/sec Dust/wat...
View full details
7106-1A
Display screen for 7107
From Original price €0,00
Original price
€0,00
€266,00€329,84
without VAT
From €266,00€329,84
Current price
€266,00€329,84
Upon request
Specifications Code: 7106-1A Display: 6 digits Connectable measuring device: 1 pc (linear gage or digital indicator) Tolerance function: t...
View full details
2380-31
Dial Test Indicator Inch 0.03"
From Original price €0,00
Original price
€0,00
From €71,00€88,04
without VAT
From €71,00€88,04
Current price
€71,00€88,04
Available
Jeweled bearing Carbide contact point Antimagnetic body Supplied with two clamps Ø5/32" and Ø3/8" Optional accessory Styli

2109
Digital Dial Indicator with Trigger - 0.01mm/0.001mm
From Original price €0,00
Original price
€0,00
From €156,00€193,44
without VAT
From €156,00€193,44
Current price
€156,00€193,44
5-8 Working days
Reading in digit and analog Display can be rotated by 320º Button function: tolerance Go and No-Go display, data preset, measuring direction chang...
View full details

MarTest 800 EWR
Digital Dial Test Indicator iP54 Bluetooth Ø45mm
From Original price €0,00
Original price
€0,00
€588,00€729,12
without VAT
From €588,00€729,12
Current price
€588,00€729,12
Available
FunctionsON/OFF, RESET (set display to zero), mm/inch, MAX/MIN memory for searching the reversal point, (MAX-MIN) for testing flatness and conc...
View full details
2480
Dial Test Indicator vertical large range 1.6 mm
From Original price €0,00
Original price
€0,00
€164,00€203,36
without VAT
From €164,00€203,36
Current price
€164,00€203,36
5-8 Working days
Measurement indication 0-40-0 mm Jeweled bearing Carbide pins Two measurement directions Non-magnetic body Includes 2 clamping accessories: fo...
View full details

KM 4 R
Back Plunger Dial Indicator
From Original price €0,00
Original price
€0,00
From €138,00€171,12
without VAT
From €138,00€171,12
Current price
€138,00€171,12
Available

7130
Linear Gauge System for simultaneous measurement from multiple instruments
From Original price €0,00
Original price
€0,00
From €269,00€333,56
without VAT
From €269,00€333,56
Current price
€269,00€333,56
5-8 Working days
Specifications Instrument type: Digital linear gauge Scale type: Optical grating Encoder: Absolute encoder (data remains after power off) ...
View full details
2118
Digital Dial Test Indicator - 0.01mm/0.001mm
From Original price €0,00
Original price
€0,00
From €178,00€220,72
without VAT
From €178,00€220,72
Current price
€178,00€220,72
Available
Display can rotate 320º, and display direction is changeable Reading in digital and analog Button function: tolerance Go and No-Go display, data p...
View full details
JKA FEINTASTER
Dial Indicator for Watchmakers
From Original price €0,00
Original price
€0,00
€425,00€527,00
without VAT
From €425,00€527,00
Current price
€425,00€527,00
1 Month
This special measuring instrument has been specially designed for the watchmaker. The contact jaws and the adjustable measuring table make it p...
View full details

K 37
Dial Indicator Centering Gauge
From Original price €0,00
Original price
€0,00
€168,00€208,32
without VAT
From €168,00€208,32
Current price
€168,00€208,32
Available
Saw Setting
Saw blade dial indicator - Saw Set (Tsapraz) measurement
From Original price €0,00
Original price
€0,00
€88,00€109,12
without VAT
From €88,00€109,12
Current price
€88,00€109,12
Available

6284
Dial Indicator Pins - Carbide - Ruby
From Original price €0,00
Original price
€0,00
From €7,20€8,93
without VAT
From €7,20€8,93
Current price
€7,20€8,93
Available
Specifications Type: Styli for dial test indicators Thread: M1.6x0.35mm Contact point material: carbide or ruby (depending on version) Dim...
View full details
6282-2001
Extensions for Dial Indicator up to 100mm
From Original price €0,00
Original price
€0,00
From €4,10€5,08
without VAT
From €4,10€5,08
Current price
€4,10€5,08
Available
Specifications Type: Extension rods for scriber dial indicator Extension length (L): up to 100 mm Material: steel Connection thread: M2.5 ...
View full details
Ext-Set
Extension Set for Dial Indicator up to 100mm
From Original price €0,00
Original price
€0,00
€46,80€58,03
without VAT
From €46,80€58,03
Current price
€46,80€58,03
Available

6282-1601
Conical Tips for Dial Indicator
From Original price €0,00
Original price
€0,00
From €7,90€9,80
without VAT
From €7,90€9,80
Current price
€7,90€9,80
Available
Specifications Type: Conical points for dial indicator Measuring face material: steel Mounting thread: M2.5×0.45 Codes (per datasheet): 62...
View full details
6282-1901
Tip with Roller for Dial Indicator
From Original price €0,00
Original price
€0,00
€71,00€88,04
without VAT
From €71,00€88,04
Current price
€71,00€88,04
Available
Specifications Type: Roller point for dial indicator Code: 6282-1901 Measuring face material: steel Mounting thread: M2.5×0.45 Dimension...
View full details
6282-1001
Knife Points for Dial Test Indicator -
From Original price €0,00
Original price
€0,00
€9,90€12,28
without VAT
From €9,90€12,28
Current price
€9,90€12,28
Available
Specifications Type: Knife edge point for dial indicator Code: 6282-1001 Material of measuring face: steel Mounting thread: M2.5×0.45 Di...
View full details
52287
Contact Points for Dial Test Indicators
From Original price €0,00
Original price
€0,00
From €11,70€14,51
without VAT
From €11,70€14,51
Current price
€11,70€14,51
Available
Specifications Thread: M1.6 Contact ball: Ø0.4 – Ø3 mm, carbide or ruby Length: to the tip of the ball (the manufacturer's table measures to the b...
View full details
6282-0601
Conical Tips for Dial Test Indicator -
From Original price €0,00
Original price
€0,00
From €8,70€10,79
without VAT
From €8,70€10,79
Current price
€8,70€10,79
Available
Specifications Type: Conical points for dial indicator/comparator Measuring face material: steel Mounting thread: M2.5×0.45 Codes (models)...
View full detailsDial indicators are precision instruments that measure small linear displacements via a spring-loaded plunger, displayed on an analog dial. They are used to verify runout, parallelism, height, depth and thickness in machining and quality inspection.
Available in multiple travel ranges and resolutions, with different dial diameters, stem configurations and protection options for coolant/dust. You’ll also find dial test indicators for angular contact measurements, from Insize, Kafer & Mahr.
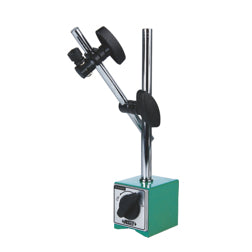
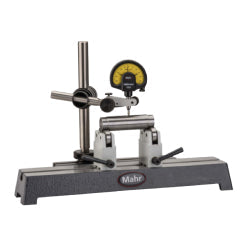
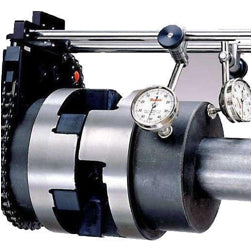
Common setups include use with a magnetic base or as a comparator for alignment on lathes, mills and inspection benches.




Manufacturers


