
Dial & Centering Indicators
164 από 164 products
Filters


6282-0202
Spherical Tips for Dial Indicator
Translation missing: en.product_price.item.price.range_html
Original price
€0,00
From €6,00€7,44
without VAT
From €6,00€7,44
Current price
€6,00€7,44
Available
Specifications Type: ball points for dial test indicator Connection thread: M2.5×0.45 Dimension units: mm Measuring face material (depends...
View full details
6282-1201
Flat Tips for Dial Test Indicator
Translation missing: en.product_price.item.price.range_html
Original price
€0,00
From €14,00€17,36
without VAT
From €14,00€17,36
Current price
€14,00€17,36
Available
Specifications Type: Flat points for dial indicator Connection thread: M2.5×0.45 Measuring face material: steel or carbide (depending on cod...
View full details
6282-1701
Carbide Tips for Dial Indicator
Translation missing: en.product_price.item.price.range_html
Original price
€0,00
From €13,30€16,49
without VAT
From €13,30€16,49
Current price
€13,30€16,49
Available
Specifications Accessory type: contact points/tips for a dial test indicator Measuring face material: carbide or ceramic or steel (depending o...
View full details
7333
Adapter for dial indicator spindle
Translation missing: en.product_price.item.price.range_html
Original price
€0,00
€30,80€38,19
without VAT
From €30,80€38,19
Current price
€30,80€38,19
Available
Specifications Type: Shaft sleeve / adapter for dial indicator Compatibility: For dial indicators and probes with Ø8 mm stem diameter Code: ...
View full details
6282-0401
Spherical Tips for Dial Indicator
Translation missing: en.product_price.item.price.range_html
Original price
€0,00
€7,90€9,80
without VAT
From €7,90€9,80
Current price
€7,90€9,80
Available
Specifications Type: Ball points for dial gauge / dial indicator Mounting thread: M2.5×0.45 Dimension unit: mm Measuring face material (de...
View full details
6282-1101
Flat Φ5mm Tips for Dial Test Indicator
Translation missing: en.product_price.item.price.range_html
Original price
€0,00
From €13,10€16,24
without VAT
From €13,10€16,24
Current price
€13,10€16,24
Available
Specifications Type: Flat point for dial indicator Diameter (ØD): 5 mm Mounting thread: M2.5×0.45 Measuring face material: carbide Dimen...
View full details
6282-1301
Flat Carbide Tips for Dial Indicator
Translation missing: en.product_price.item.price.range_html
Original price
€0,00
€20,50€25,42
without VAT
From €20,50€25,42
Current price
€20,50€25,42
Available
Specifications Type: Flat points for dial indicator / comparator Measuring face material: carbide Mounting thread: M2.5×0.45 Dimension uni...
View full details
6282-S6
Set of 6 Tips for Dial Indicator
Translation missing: en.product_price.item.price.range_html
Original price
€0,00
€57,70€71,55
without VAT
From €57,70€71,55
Current price
€57,70€71,55
Available
Specifications Type: 6-piece interchangeable point set for a dial indicator Code: 6282-S6 Measuring face material: steel Mounting thread: ...
View full details
6282-0301
Ball Tips for Dial Indicator Length 7.3mm
Translation missing: en.product_price.item.price.range_html
Original price
€0,00
From €3,80€4,71
without VAT
From €3,80€4,71
Current price
€3,80€4,71
Available
Specifications Type: Ball point for dial indicator Length L: 7.3 mm Thread: M2.5 x 0.45 Dimension unit: mm Measuring face material: carb...
View full details
6282-0101
Ball Tips for Dial Indicator
Translation missing: en.product_price.item.price.range_html
Original price
€0,00
From €4,90€6,08
without VAT
From €4,90€6,08
Current price
€4,90€6,08
Available
Specifications Type: Ball points for dial indicator Connection thread: M2.5×0.45 Dimension unit: mm Measuring face material: carbide or ce...
View full details
6282-1801
Blade Tips for Dial Indicator
Translation missing: en.product_price.item.price.range_html
Original price
€0,00
From €13,20€16,37
without VAT
From €13,20€16,37
Current price
€13,20€16,37
Available
Specifications Type: Blade points for dial indicator Measuring face material: steel Mounting thread: M2.5×0.45 Dimensions (code-dependent)...
View full details
7330-F
Straight backs for dial indicators
Translation missing: en.product_price.item.price.range_html
Original price
€0,00
From €3,10€3,84
without VAT
From €3,10€3,84
Current price
€3,10€3,84
Available
Specifications Type: Flat backs for dial/digital indicators Codes (series): 7330-F (multiple versions available) Dimension units: mm Dimen...
View full details

M 2 T
Magnetic Back for Dial Indicator
Translation missing: en.product_price.item.price.range_html
Original price
€0,00
€47,40€58,78
without VAT
From €47,40€58,78
Current price
€47,40€58,78
Available

7330-L
Backs with ear for dial indicators
Translation missing: en.product_price.item.price.range_html
Original price
€0,00
From €3,30€4,09
without VAT
From €3,30€4,09
Current price
€3,30€4,09
Available
Specifications Type: Lug back for dial indicators / digital indicators Dimension unit: mm Compatibility: for selected digital/dial indicator...
View full details
7331
Magnetic Bases for Dial Indicators
Translation missing: en.product_price.item.price.range_html
Original price
€0,00
From €16,50€20,46
without VAT
From €16,50€20,46
Current price
€16,50€20,46
Available
Specifications Type: Magnetic back for dial/digital indicators Compatibility: For digital/dial indicators (depending on indicator model) Mou...
View full details
LUG-M-2
Back for dial gauge MU 52
Translation missing: en.product_price.item.price.range_html
Original price
€0,00
€4,00€4,96
without VAT
From €4,00€4,96
Current price
€4,00€4,96
Available

40056
Back for dial gauge KM 4 Ø40mm
Translation missing: en.product_price.item.price.range_html
Original price
€0,00
€7,00€8,68
without VAT
From €7,00€8,68
Current price
€7,00€8,68
Available

7214-50M
Bluetooth Adapter for Dial Indicators
Translation missing: en.product_price.item.price.range_html
Original price
€0,00
€91,00€112,84
without VAT
From €91,00€112,84
Current price
€91,00€112,84
Available
7305

USB Cables + SOFTWARE
Translation missing: en.product_price.item.price.range_html
Original price
€0,00
From €88,00€109,12
without VAT
From €88,00€109,12
Current price
€88,00€109,12
Available
Specifications Type: USB data output cables (text format, virtual COM port) Transmit modes: single transmit or continuous transmit (depending ...
View full details
7332
for Dial Indicator
Translation missing: en.product_price.item.price.range_html
Original price
€0,00
€4,30€5,33
without VAT
From €4,30€5,33
Current price
€4,30€5,33
Available
Specifications Type: Spindle Lift Knob Compatibility: For dial/digital indicators Spindle diameter: Ø4.5 mm or Ø5 mm Code: 7332 Descripti...
View full details
7304
Footswitch
Translation missing: en.product_price.item.price.range_html
Original price
€0,00
€61,00€75,64
without VAT
From €61,00€75,64
Current price
€61,00€75,64
Available
Specifications: Code: 7304-2 Description: Foot switch for data transfer, cable length 2 meters Compatible products: Data cables series 7302, serie...
View full details
7315
Wireless Connection - Wireless Data Transfer
Translation missing: en.product_price.item.price.range_html
Original price
€0,00
From €85,00€105,40
without VAT
From €85,00€105,40
Current price
€85,00€105,40
Available

7302
USB Computer Connection Cables (EXCEL)
Translation missing: en.product_price.item.price.range_html
Original price
€0,00
From €75,00€93,00
without VAT
From €75,00€93,00
Current price
€75,00€93,00
Available
Code 7302-21: Cable for digital calipers, length 3m. Connection: Button on the cable plug. Measuring tool: Digital caliper. Data transmission...
View full details
7151-CL1
Base for Dial Indicator or Scriber Point on Height Gauge
Translation missing: en.product_price.item.price.range_html
Original price
€0,00
€9,10€11,28
without VAT
From €9,10€11,28
Current price
€9,10€11,28
Available
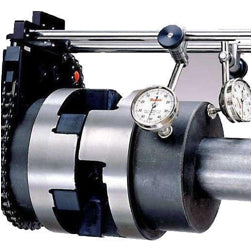
Dial indicators are precision instruments that measure small linear displacements via a spring-loaded plunger, displayed on an analog dial. They are used to verify runout, parallelism, height, depth and thickness in machining and quality inspection.
Available in multiple travel ranges and resolutions, with different dial diameters, stem configurations and protection options for coolant/dust. You’ll also find dial test indicators for angular contact measurements, from Insize, Kafer & Mahr.
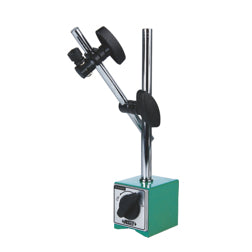
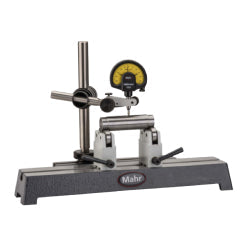
Common setups include use with a magnetic base or as a comparator for alignment on lathes, mills and inspection benches.




Manufacturers

