
Direct, indirect and comparative measurement
Three different routes to a measurement result. What separates them is not really the instrument, but how the unknown quantity is connected to the final reading.
What “measuring” actually means
Measurement is the process by which we assign a value to a quantity. At the bottom of every measurement there is some form of comparison, against a unit, a scale, a standard or a known relationship. What changes from method to method is how that comparison is carried out and how the result reaches you.
The core distinction
In direct measurement you read the value off the instrument. In indirect measurement you calculate it from other quantities. In comparative measurement you find out how far the part departs from a known reference.
Direct
Value from the reading
The instrument is calibrated in the very quantity you want to know.
Indirect
Value from a calculation
You measure one or more related quantities and apply a known relationship.
Comparative
Departure from a standard
You set the system on a known reference and read only the difference.
01
Direct measurement
In direct measurement the value of the quantity comes straight off the instrument’s reading or scale, with no further calculation on the user’s part. The instrument carries within it the calibrated reference needed to turn a position, a force or a sensor response into a number.
Unknown quantity
›
Calibrated instrument
›
Value of the quantity
Dimensional example: A micrometer reads a diameter of 24.982 mm. The diameter is read on the scale or the digital display and does not have to be worked out from anything else.
Main advantage
Quick and easy to follow, well suited to everyday checks.
Main caution
Resolution, range, condition and calibration of the instrument all have to suit the job.
02
Indirect measurement
In indirect measurement the quantity of interest is never measured on its own. Other quantities linked to it by a known physical or geometric relationship are measured instead, and the final value follows from a calculation or from a calibration curve.
Related quantities
›
Known relationship or curve
›
Quantity of interest
Dimensional example: With a sine bar of known length L and gauge blocks of height h, the angle is never read off directly. It follows from the geometry:
θ = arcsin(h / L)
For L = 200 mm and h = 100 mm the angle is 30°. The result depends both on the individual measurements and on whether the relationship you are applying actually holds.
Main advantage
It reaches quantities that are hard or impossible to measure directly.
Main caution
The uncertainty of the inputs and of the model both feed into the final answer.
03
Comparative measurement
In comparative measurement the instrument is first set on a standard or master of known value. The part under test is then presented and its departure from that reference is recorded. The instrument does not need to span the whole nominal size, only a small window around it.
Set on the master
›
Check the part
›
Departure from reference
Part size = Master size + Indicated departure
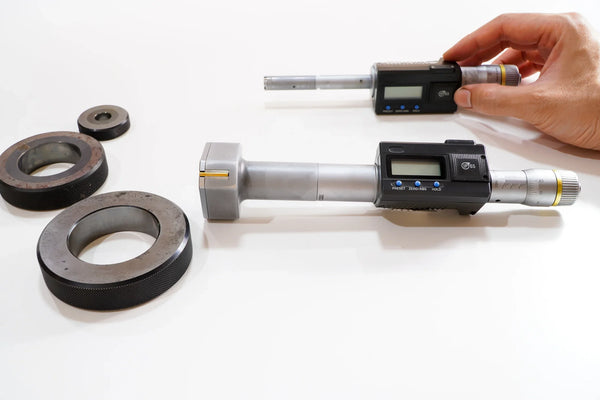
Dimensional example: A bore gauge is set on a 50.000 mm master ring. With the positive sense agreed in advance, the reading on the part is +0.012 mm. The bore is therefore about 50.012 mm.
Common misconception
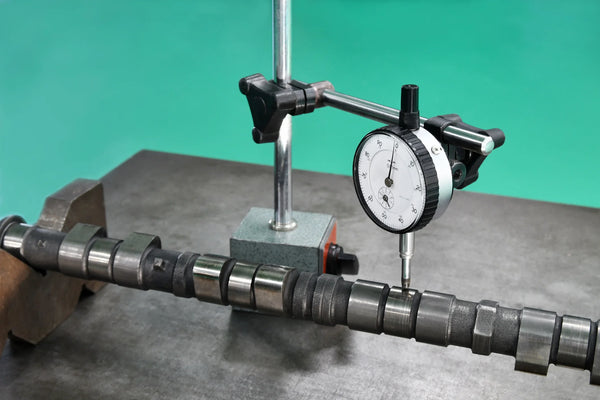
A dial indicator or a comparator does not normally give you an absolute dimension on its own. It gives a displacement, a departure. Turning that into a dimension takes a known reference and an unambiguous sign convention.
Main advantage
High sensitivity to small departures, and efficient checking of repeat parts.
Main caution
The quality of the master, correct zeroing and a consistent contact method decide the result.
The three methods across applications
The same logic turns up in very different fields. What changes is the quantity measured, the instrument, and the reference being used.
Dimensions
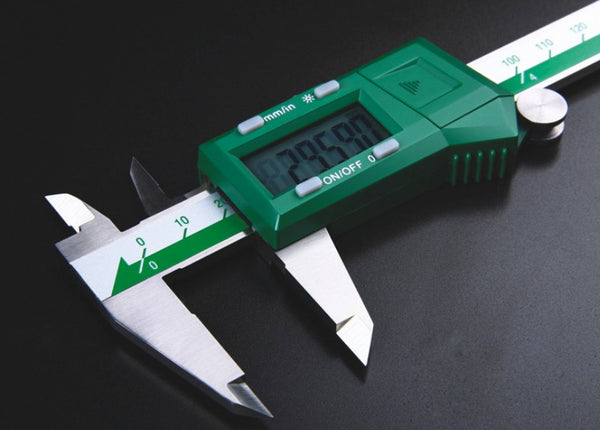
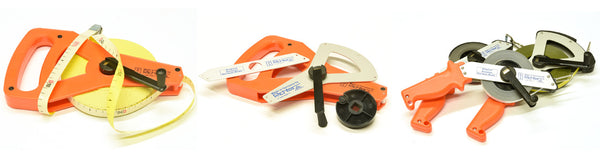
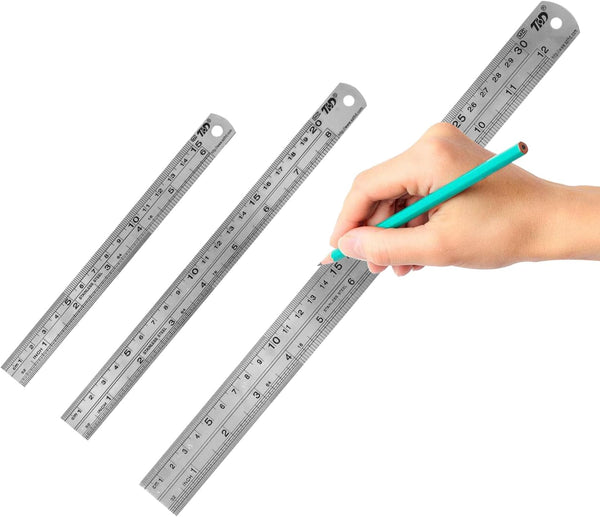
Direct: A caliper, micrometer or tape gives a length or a diameter on its own scale.
Indirect: An angle worked out from a sine bar, or a thread pitch diameter from a three wire measurement.
Comparative: A comparator, dial indicator or bore gauge showing the departure from gauge blocks, a ring or another master.
Weighing
Direct: The balance displays the mass of the object, say 2.384 kg.
Indirect: A count of identical parts worked out from the net total mass and the average mass of one part.
Comparative: An unknown mass compared against test weights or a reference value to find the departure.
Environment
Direct for the user: A thermometer or hygrometer shows temperature or relative humidity on its display.
Indirect as a working principle: The sensor responds to some other physical property and the device converts that response into temperature or humidity through its calibration.
Comparative: One instrument checked alongside a reference instrument, in conditions kept as stable and uniform as possible.
The three side by side
| Method | What you observe | Where the value comes from | Typical use |
|---|---|---|---|
| Direct | A reading in the quantity itself | Read off a scale or display | Quick everyday checking |
| Indirect | One or more related quantities | A calculation or a calibrated relationship | Quantities not easily reached directly |
| Comparative | The difference from a known reference | Master size together with the departure | Precise, repeated checking of a batch |
The label depends on which level you are describing
A digital thermometer is direct as a procedure for the user, because it puts °C straight on the display. Its internal measuring principle may well be indirect, because the sensor responds to some other physical property first. There is no contradiction here. The two statements simply describe different levels of the same measurement chain.
Which method suits the job?
No method is better than the others in every case. The choice follows from the uncertainty you need, the range, the speed, the shape of the part, whether a suitable standard is available, and the conditions you are working in.
01
Go direct when you need a quick absolute value and there is an instrument with enough range and resolution to give it.
02
Go indirect when the quantity is not accessible, or can be derived reliably from easier measurements.
03
Go comparative when what matters is very small departures around a nominal size and you have a suitable master.
A result is more than a number
For a measurement to be of any use it has to come with the right unit, known conditions, proper traceability, and an estimate of the uncertainty that the application demands.
← All guides



Related guides
CalipersTypes, accuracy and how to choose the right caliper.
MicrometersΕξωτερικά, εσωτερικά και βάθους: εύρη, ανάλυση και επιλογή.
Dial IndicatorsΑναλογικά και ψηφιακά ρολόγια συγκριτικά με τη σωστή βάση.
Height GaugesMeasuring and scribing height accurately on the surface plate.
Measuring TapesAccuracy classes, materials and choosing for each use.
Steel RulesSteel rules and precision scales for lab and workshop.
Bore Measurement InstrumentsAccurate internal bore measurement: types and methods.
Magnetic BasesSturdy indicator holding stands with magnetic locking.
CalibrationsΤι αποδεικνύει ένα πιστοποιητικό, πώς εξασφαλίζεται η μετρολογική ιχνηλασιμότητα και πότε απαιτείται διαπιστευμένο εργαστήριο.